LOCATION IS EVERYTHING! Nestled in one of the most desirable areas in Murrieta within the coveted community in The Ridge at Cal Oaks.
Welcome home to this beautiful 3 beds, 2.5 baths and 2,066 sq. feet of living space. Natural light envelops the open floor plan showcasing beautiful luxury vinyl plank and tile flooring, urban brick wall, recessed lighting, ceiling fans, neutral newer carpet.The first floor can be used as an office/gym or 4th bedroom.The spacious modern living with an urban vibe brick accent wall seamlessly flowing into the kitchen and dining area and access to a charming balcony.
The kitchen has granite countertops, stainless steel appliances and white cabinets with slide outs. All of the 3 big bedrooms are on the third floor for privacy. The primary retreat inspires relaxation with a luxurious bathroom and an oversized walk in custom closet. A conveniently located bathroom on the third floor for the other bedrooms and a half bathroom in the main living area. The oversized laundry room is located on the third floor conveniently near the bedrooms. A 3 car tandem garage with internal access and plenty of storage perfect the package.Enjoy effortless outdoor living with your private gated courtyard overlooking a lush greenbelt.Amenities include a sparkling pool, spa, bbq pit, tot lot and a nearby walking trail perfectly positioned near Award Winning Murrieta schools, transport and shopping. What are you waiting for? It's time to call this one home!
Sold for $547,000
Listed by: Century 21 Affiliated • Tammy Ogle • Contact: 951-541-7205
Bought with: eHomes
$547,000
40920 Lacroix Ave, Murrieta, CA 92562
3beds
2,066sqft
Condominium
Built in 2015
-- sqft lot
$548,100 Zestimate®
$265/sqft
$3,324 Estimated rent
Home value
$548,100
$493,000 - $608,000
$3,324/mo
Zestimate® history
Owner options
List your home for rent
$3,324/mo
Rent Zestimate®
Find your next renter with Zillow Rental Manager. Plus, with online applications, you can quickly screen prospective tenants – for free.
$3,324/mo
Rent Zestimate®
Refinance and save
$3,747/mo
Est. payment
Refinancing to a lower rate could help reduce your monthly payments and save thousands over the life of the loan.
$3,747/mo
Est. payment
Explore your selling options
Work with a Zillow partner agent
Leverage their expertise and Zillow's premium Showcase listings to get your home seen by more buyers.
Get startedList with your own agent
Get your home in front of millions of buyers by listing it on Zillow.
Learn how to do itSell it yourself
Take full control of how buyers see your home on Zillow by listing For Sale by Owner (FSBO).
List your homeWhat's special
Zillow last checked:
Listing updated:
Listed by:
Tammy Ogle DRE #01752443 951-541-7205,
Century 21 Affiliated
Bought with:
Martin Gonzalez-Espinosa, DRE #02160374
eHomes
Source: CRMLS,MLS#: SW25023658 Originating MLS: California Regional MLS
Originating MLS: California Regional MLSFacts & features
Interior
Bedrooms & bathrooms
- Bedrooms: 3
- Bathrooms: 3
- Full bathrooms: 2
- 1/2 bathrooms: 1
Rooms
- Room types: Bedroom, Kitchen, Laundry, Living Room, Primary Bedroom, Other, Dining Room
Primary bedroom
- Features: Primary Suite
Bedroom
- Features: All Bedrooms Up
Bathroom
- Features: Dual Sinks, Soaking Tub, Tub Shower, Upgraded, Walk-In Shower
Kitchen
- Features: Built-in Trash/Recycling, Granite Counters, Kitchen Island, Kitchen/Family Room Combo, Pots & Pan Drawers, Self-closing Cabinet Doors
Other
- Features: Walk-In Closet(s)
Heating
- Central
Cooling
- Central Air
Appliances
- Included: Dishwasher, Gas Oven, Gas Range, Microwave, Dryer, Washer
- Laundry: Electric Dryer Hookup, Gas Dryer Hookup, Inside, Laundry Room
Features
- Balcony, Ceiling Fan(s), Separate/Formal Dining Room, Eat-in Kitchen, Granite Counters, Multiple Staircases, Open Floorplan, Recessed Lighting, Storage, Tandem, All Bedrooms Up, Primary Suite, Walk-In Closet(s)
- Flooring: Carpet, Vinyl
- Doors: Panel Doors, Sliding Doors
- Windows: Blinds, Double Pane Windows, Drapes
- Has fireplace: No
- Fireplace features: None
- Common walls with other units/homes: 2+ Common Walls,No One Above,No One Below
Interior area
- Total interior livable area: 2,066 sqft
Property
Parking
- Total spaces: 3
- Parking features: Garage, Permit Required, Garage Faces Rear, Tandem
- Attached garage spaces: 3
Features
- Levels: Three Or More
- Stories: 3
- Entry location: private front door
- Patio & porch: Concrete
- Pool features: Community, In Ground, Association
- Has spa: Yes
- Spa features: Community, In Ground
- Fencing: Excellent Condition,Stucco Wall,Wrought Iron
- Has view: Yes
- View description: Courtyard, Park/Greenbelt, Neighborhood
Details
- Parcel number: 949691038
- Special conditions: Standard
Construction
Type & style
- Home type: Condo
- Architectural style: Modern
- Property subtype: Condominium
- Attached to another structure: Yes
Materials
- Concrete, Stucco
- Foundation: Slab
- Roof: Tile
Condition
- Turnkey
- New construction: No
- Year built: 2015
Utilities & green energy
- Electric: Standard
- Sewer: Public Sewer
- Water: Public
- Utilities for property: Electricity Connected, Natural Gas Connected, Sewer Connected, Underground Utilities
Community & HOA
Community
- Features: Street Lights, Suburban, Pool
- Security: Carbon Monoxide Detector(s), Fire Sprinkler System, Smoke Detector(s)
HOA
- Has HOA: Yes
- Amenities included: Call for Rules, Maintenance Front Yard, Barbecue, Playground, Pool, Pets Allowed, Spa/Hot Tub
- HOA fee: $230 monthly
- HOA name: Keystone Pacific
- HOA phone: 949-833-2600
Location
- Region: Murrieta
Financial & listing details
- Price per square foot: $265/sqft
- Tax assessed value: $557,939
- Date on market: 2/1/2025
- Cumulative days on market: 31 days
- Listing terms: Cash to New Loan,Conventional,FHA,Submit,VA Loan
- Inclusions: washer, dryer, refrigerator.
- Exclusions: Ring doorbell.
Price history
| Date | Event | Price |
|---|---|---|
| 11/1/2025 | Listing removed | $549,999+0.5%$266/sqft |
Source:  SDMLS #220024017 Report a problem SDMLS #220024017 Report a problem | ||
| 3/21/2025 | Sold | $547,000-0.3%$265/sqft |
Source:  CRMLS #SW25023658 Report a problem CRMLS #SW25023658 Report a problem | ||
| 3/7/2025 | Pending sale | $548,777$266/sqft |
Source: CRMLS #SW25023658 Report a problem | ||
| 3/5/2025 | Contingent | $548,777$266/sqft |
Source: CRMLS #SW25023658 Report a problem | ||
| 3/3/2025 | Price change | $548,777-1.6%$266/sqft |
Source: CRMLS #SW25023658 Report a problem | ||
| 2/18/2025 | Price change | $557,777-2.3%$270/sqft |
Source: CRMLS #SW25023658 Report a problem | ||
| 2/1/2025 | Listed for sale | $570,777+10.8%$276/sqft |
Source: CRMLS #SW25023658 Report a problem | ||
| 12/28/2022 | Sold | $515,000-1%$249/sqft |
Source: SDMLS #220027248 Report a problem | ||
| 12/4/2022 | Pending sale | $519,999$252/sqft |
Source: SDMLS #220027248 Report a problem | ||
| 11/23/2022 | Price change | $519,999-3.7%$252/sqft |
Source: SDMLS #220027248 Report a problem | ||
| 11/15/2022 | Price change | $539,9000%$261/sqft |
Source: SDMLS #220027248 Report a problem | ||
| 11/2/2022 | Listed for sale | $539,999-1.8%$261/sqft |
Source: SDMLS #220027248 Report a problem | ||
| 11/1/2022 | Listing removed | -- |
Source: SDMLS #220024017 Report a problem | ||
| 9/20/2022 | Listed for sale | $549,999+45.7%$266/sqft |
Source: SDMLS #220024017 Report a problem | ||
| 3/4/2020 | Sold | $377,500-0.5%$183/sqft |
Source: Public Record Report a problem | ||
| 2/6/2020 | Pending sale | $379,500$184/sqft |
Source: Redfin Corporation #SW20016095 Report a problem | ||
| 1/24/2020 | Listed for sale | $379,500+10%$184/sqft |
Source: Redfin Corporation #SW20016095 Report a problem | ||
| 2/7/2017 | Sold | $345,000+2.2%$167/sqft |
Source: Public Record Report a problem | ||
| 9/18/2015 | Sold | $337,500$163/sqft |
Source: Public Record Report a problem | ||
Public tax history
| Year | Property taxes | Tax assessment |
|---|---|---|
| 2026 | -- | $557,939 +4.1% |
| 2025 | $7,784 +1.8% | $535,806 +2% |
| 2024 | $7,650 -1.3% | $525,300 +2% |
| 2023 | $7,747 +21.2% | $515,000 +32.4% |
| 2022 | $6,394 +1.5% | $389,037 +2% |
| 2021 | $6,298 +3.8% | $381,410 +4.2% |
| 2020 | $6,068 +1.5% | $366,116 +2% |
| 2019 | $5,978 +1.5% | $358,938 +2% |
| 2018 | $5,890 +1.1% | $351,900 +2.2% |
| 2017 | $5,824 | $344,165 +2% |
| 2016 | $5,824 | $337,417 |
Find assessor info on the county website
Neighborhood: 92562
Nearby homes
- $526,9004 bd3 ba2.2k sqft40916 Lacroix Ave, Murrieta, CA 92562Off Market
- $535,8003 bd3 ba1.8k sqft40924 Lacroix Ave, Murrieta, CA 92562Off Market
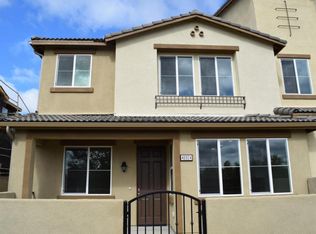
- $544,1004 bd4 ba2.2k sqft40912 Lacroix Ave, Murrieta, CA 92562Off Market
- $585,5004 bd4 ba2.2k sqft40908 Lacroix Ave, Murrieta, CA 92562Off Market
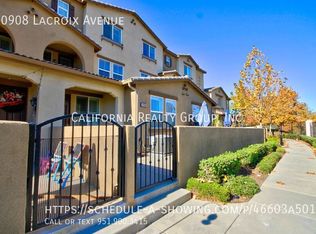
- $515,8003 bd2 ba1.8k sqft40928 Lacroix Ave, Murrieta, CA 92562Off Market
- $548,5004 bd3 ba2.2k sqft40904 Lacroix Ave, Murrieta, CA 92562Off Market
- $504,3003 bd3 ba2k sqft40932 Lacroix Ave, Murrieta, CA 92562Off Market
- $540,8004 bd3 ba2.2k sqft40936 Lacroix Ave, Murrieta, CA 92562Off Market
Nearby schools
GreatSchools rating
- 8/10E. Hale Curran Elementary SchoolGrades: K-5Distance: 0.4 mi
- 7/10Shivela Middle SchoolGrades: 6-8Distance: 0.7 mi
- 8/10Murrieta Mesa High SchoolGrades: 9-12Distance: 1 mi
Get a cash offer in 3 minutes
Find out how much your home could sell for in as little as 3 minutes with a no-obligation cash offer.
Estimated market value
$548,100
Get a cash offer in 3 minutes
Find out how much your home could sell for in as little as 3 minutes with a no-obligation cash offer.
Estimated market value
$548,100
- California
- Riverside County
- Murrieta
- 92562
- 40920 Lacroix Ave
Nearby cities
Nearby zip codes
Other Murrieta Topics
