Beautiful 4/3 home located in the desirable Wayne Ranch community in San Tan Valley. This spacious two-story floor plan features vaulted ceilings, updated interior paint, granite countertops, and a large split primary suite for added privacy. Enjoy an open and functional layout with plenty of natural light, tile and carpet flooring, and a 2-car garage. Situated on a premium cul-de-sac lot with an oversized backyard and mountain views, this home offers both comfort and convenience. Close to schools, shopping, dining, and easy access to the growing Queen Creek/San Tan Valley corridor!
Pending
Price cut: $10K (7/10)
$345,000
40921 N PINON Lane, San Tan Valley, AZ 85140
4beds
1,861sqft
:
Get pre-qualified$2,283/mo
Condominium
Built in 2005
-- sqft lot
$-- Zestimate®
$185/sqft
$83/mo HOA
What's special
Mountain viewsSpacious two-story floor planUpdated interior paintPlenty of natural lightGranite countertopsOversized backyardTile and carpet flooring
- 58 days |
- 400 |
- 24 |
Zillow last checked:
Listing updated:
Listed by:
Dominic Arnold 480-206-5776,
AZ Prime Property Management,
Paola Colon 480-335-3343,
AZ Prime Property Management
Source: ARMLS,MLS#: 7033665
Facts & features
Interior
Bedrooms & bathrooms
- Bedrooms: 4
- Bathrooms: 3
- Full bathrooms: 3
Heating
- Electric
Cooling
- Central Air
Appliances
- Included: Dryer, Washer, Refrigerator, Built-in Microwave, Dishwasher, Disposal, Electric Range, Electric Oven, Electric Cooktop
- Laundry: Inside
Features
- Granite Counters, Upstairs, Eat-in Kitchen, Breakfast Bar, Kitchen Island, Pantry, Full Bth Master Bdrm
- Flooring: Carpet, Tile
- Has basement: No
- Has fireplace: No
Interior area
- Total structure area: 1,861
- Total interior livable area: 1,861 sqft
Property
Parking
- Total spaces: 2
- Parking features: Garage Door Opener, Direct Access
- Garage spaces: 2
Features
- Stories: 2
- Patio & porch: Covered, Patio
- Spa features: None
- Fencing: Block
- Has view: Yes
- View description: Mountain(s)
Lot
- Size: 5,780 Square Feet
- Features: Sprinklers In Front, Desert Back, Desert Front
Details
- Parcel number: 10926151
Construction
Type & style
- Home type: Condo
- Architectural style: Contemporary
- Property subtype: Condominium
Materials
- Stucco, Wood Frame, Painted
- Roof: Tile
Condition
- Year built: 2005
Utilities & green energy
- Sewer: Public Sewer
- Water: Pvt Water Company
Community & HOA
Community
- Features: Playground, Biking/Walking Path
- Subdivision: WAYNE RANCH
HOA
- Has HOA: Yes
- Services included: Maintenance Grounds
- HOA fee: $83 monthly
- HOA name: WAYNE RANCH
- HOA phone: 480-422-0888
Location
- Region: Queen Creek
Financial & listing details
- Price per square foot: $185/sqft
- Tax assessed value: $282,111
- Annual tax amount: $1,522
- Date on market: 5/26/2026
- Cumulative days on market: 57 days
- Listing terms: Cash,Conventional,VA Loan
- Ownership: Condominium
Estimated market value
Not available
Estimated sales range
Not available
Not available
Price history
| Date | Event | Price |
|---|---|---|
| 7/13/2026 | Pending sale | $345,000$185/sqft |
Source:  ARMLS #7033665 Report a problem ARMLS #7033665 Report a problem | ||
| 7/10/2026 | Price change | $345,000-2.8%$185/sqft |
Source: ARMLS #7033665 Report a problem | ||
| 6/10/2026 | Price change | $355,000-2.7%$191/sqft |
Source: ARMLS #7033665 Report a problem | ||
| 6/3/2026 | Price change | $365,000-2.7%$196/sqft |
Source: ARMLS #7033665 Report a problem | ||
| 5/27/2026 | Listed for sale | $375,000+77.6%$202/sqft |
Source: ARMLS #7033665 Report a problem | ||
| 8/3/2019 | Listing removed | $1,450$1/sqft |
Source: AZ PRIME PROPERTY MANAGEMENT Report a problem | ||
| 7/20/2019 | Price change | $1,450-6.5%$1/sqft |
Source: AZ Prime Property Management Report a problem | ||
| 7/11/2019 | Price change | $1,550-2.8%$1/sqft |
Source: AZ Prime Property Management Report a problem | ||
| 7/4/2019 | Listed for rent | $1,595+27.6%$1/sqft |
Source: AZ PRIME PROPERTY MANAGEMENT Report a problem | ||
| 6/23/2018 | Listing removed | $1,250$1/sqft |
Source: AZ Prime Property Management Report a problem | ||
| 6/7/2018 | Listed for rent | $1,250+8.7%$1/sqft |
Source: AZ PRIME PROPERTY MANAGEMENT Report a problem | ||
| 5/3/2016 | Listing removed | $1,150+17.9%$1/sqft |
Source: Keller Williams Realty Phoenix Report a problem | ||
| 4/18/2014 | Listing removed | $975$1/sqft |
Source: American Associates Real Estate & Investments Report a problem | ||
| 3/16/2014 | Price change | $975+5.4%$1/sqft |
Source: American Associates Report a problem | ||
| 2/26/2014 | Listed for rent | $925 |
Source: American Associates Report a problem | ||
| 2/1/2013 | Listing removed | $925 |
Source: American Associates #4878659 Report a problem | ||
| 1/22/2013 | Listed for rent | $925+2.8% |
Source: American Associates Report a problem | ||
| 11/5/2011 | Listing removed | $900 |
Source: Prudential American Property Management Report a problem | ||
| 8/12/2011 | Listed for rent | $900 |
Source: Prudential American Associates #4629822 Report a problem | ||
| 11/9/2005 | Sold | $211,155$113/sqft |
Source: Public Record Report a problem | ||
Public tax history
| Year | Property taxes | Tax assessment |
|---|---|---|
| 2026 | $1,522 +2.6% | $28,211 +0.4% |
| 2025 | $1,484 -0.3% | $28,098 -11.9% |
| 2024 | $1,489 +0.4% | $31,891 +29.1% |
| 2023 | $1,483 -1.3% | $24,706 -5.5% |
| 2022 | $1,502 +0.8% | $26,142 +10.2% |
| 2021 | $1,491 +2.3% | $23,720 +0.5% |
| 2020 | $1,458 -0.6% | $23,595 +66.6% |
| 2019 | $1,467 -8.6% | $14,166 +9.7% |
| 2018 | $1,605 +33.6% | $12,912 -1% |
| 2017 | $1,201 +1.3% | $13,047 |
| 2016 | $1,186 +5% | -- |
| 2014 | $1,130 | $8,994 |
| 2013 | -- | -- |
| 2012 | -- | -- |
| 2011 | -- | $8,380 -21.2% |
| 2010 | -- | $10,635 |
| 2009 | -- | -- |
| 2008 | -- | -- |
| 2007 | -- | -- |
| 2006 | -- | -- |
Find assessor info on the county website
Monthly payment
Est. payment
Payment breakdown
Explore the cost of this home by adjusting the details. Changes won't be saved.Climate risks
Neighborhood: 85140
Nearby schools
GreatSchools rating
- 7/10Ranch Elementary SchoolGrades: PK-6Distance: 1.7 mi
- 7/10Combs High SchoolGrades: 8-12Distance: 1.9 mi
- 3/10J. O. Combs Middle SchoolGrades: K-8Distance: 2.1 mi
Schools provided by the listing agent
- Elementary: Ranch Elementary School
- Middle: J. O. Combs Middle School
- High: Combs High School
- District: J O Combs Unified School District
Source: ARMLS. This data may not be complete. We recommend contacting the local school district to confirm school assignments for this home.
- $336,6004 bd2 ba1.5k sqft40933 N Pinon Ln, San Tan Valley, AZ 85140Off Market

- $425,7005 bd2 ba2.2k sqft40903 N Pinon Ln, San Tan Valley, AZ 85140Off Market
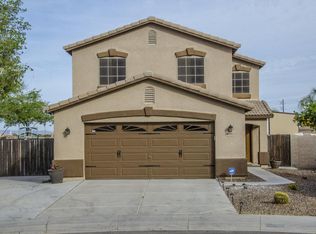
- $415,300-- bd-- ba-- sqft40903 N Pinon Ln, Queen Creek, AZ 85140Off Market
- $354,100-- bd-- ba2.2k sqft40945 N Pinon Ln, San Tan Valley, AZ 85140Off Market
- $366,2004 bd3 ba2.2k sqft40957 N Pinon Ln, San Tan Valley, AZ 85140Off Market
- $401,300-- bd-- ba1.8k sqft1473 E Harvest Rd, San Tan Valley, AZ 85140Off Market
- $381,7004 bd3 ba2.2k sqft1428 E Harvest Rd, San Tan Valley, AZ 85140Off Market
- $353,6004 bd2 ba1.5k sqft1442 E Harvest Rd, San Tan Valley, AZ 85140Off Market
A local agent can set up tours, give advice and negotiate with sellers.
Similar homes
- $349,9004 bd2 ba1.6k sqft2223 E ANDALUSIAN Loop, San Tan Valley, AZ 85140For Sale
 MLS ID #7039722, Adam Hamblen, Realty One Group. ARMLS
 - $349,0004 bd3 ba2k sqft1441 E CHRISTOPHER Street, San Tan Valley, AZ 85140For Sale
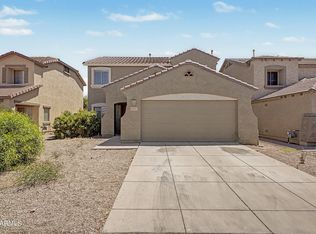 MLS ID #7033332, Gina Donnelly, ProSmart Realty. ARMLS
 - $335,0003 bd3 ba1.6k sqft2527 E MEADOW CREEK Way, San Tan Valley, AZ 85140For Sale
 MLS ID #7038706, Scott Grimes, HomeSmart. ARMLS
 - $396,0004 bd2 ba1.6k sqft40282 N PRZEWALSKI Street, San Tan Valley, AZ 85140For Sale
 MLS ID #7046493, Tara Jones, Opendoor Brokerage, LLC. ARMLS
 - $314,9993 bd2 ba1.3k sqft1098 E NARDINI Street, San Tan Valley, AZ 85140For SaleMLS ID #7050649, Marlon A Avila, PRO-formance Realty Concepts. ARMLS
- $364,9003 bd3 ba1.9k sqft1725 E ANASTASIA Street, San Tan Valley, AZ 85140For SaleMLS ID #7024727, Mackenzie McFarlane, eXp Realty. ARMLS
- $364,0003 bd3 ba2.2k sqft2343 E MEADOW LAND Drive, San Tan Valley, AZ 85140For SaleMLS ID #6938650, Richard L Ferguson, Coldwell Banker Realty. ARMLS
- $384,0004 bd3 ba2.4k sqft1043 E DANIELLA Drive, San Tan Valley, AZ 85140For SaleMLS ID #7030509, Tara Jones, Opendoor Brokerage, LLC. ARMLS
- $398,0003 bd2 ba1.7k sqft1220 E HEATHER Drive, San Tan Valley, AZ 85140For SaleMLS ID #7040149, Judith E Massier, West USA Realty. ARMLS
- $399,9995 bd3 ba2.5k sqft691 E CHRISTOPHER Street, San Tan Valley, AZ 85140For SaleMLS ID #7040114, George Laughton, EveryPlace. ARMLS
- $395,0003 bd2 ba1.5k sqft225 W REEVES Avenue, Queen Creek, AZ 85140For SaleMLS ID #7051603, Desiree N Cosby, eXp Realty. ARMLS
- $385,0004 bd2 ba1.8k sqft476 W HONEY LOCUST Avenue, San Tan Valley, AZ 85140For SaleMLS ID #7013313, Bianca Dippong, Keller Williams Integrity First Realty. ARMLS
- $365,0004 bd2 ba1.6k sqft1447 W BRANGUS Way, San Tan Valley, AZ 85143For SaleMLS ID #7028111, Stephen M Liby, HomeSmart. ARMLS
- $359,0004 bd2 ba1.6k sqft30874 N BRAMWELL Avenue, San Tan Valley, AZ 85143For SaleMLS ID #7053339, Blake Keathley, Everystate, Inc. ARMLS
- $419,9004 bd3 ba2.1k sqft1016 W BASSWOOD Avenue, San Tan Valley, AZ 85140For SaleMLS ID #7043734, Roman Martinez, eXp Realty. ARMLS
- $348,0004 bd3 ba2.1k sqft4063 E HEMATITE Lane, San Tan Valley, AZ 85143For SaleMLS ID #7031953, Jacarri I Meriwether, Everystate, Inc. ARMLS
- $365,0004 bd3 ba2.2k sqft2668 E COWBOY COVE Trail, San Tan Valley, AZ 85143For SaleMLS ID #7007260, Daniel Tate, Presidential Realty, LLC. ARMLS
- $409,9004 bd3 ba2k sqft4556 E HACKNEY Road, San Tan Valley, AZ 85140For SaleMLS ID #6928449, Hannah Erickson, ATLAS AZ, LLC. ARMLS
- $341,5003 bd2 ba1.6k sqft10 E MILL REEF Drive, San Tan Valley, AZ 85143For SaleMLS ID #7030574, Blake Keathley, Everystate, Inc. ARMLS
- $359,9003 bd2 ba1.1k sqft34805 N OPEN RANGE Drive, San Tan Valley, AZ 85144For SaleMLS ID #7032674, Lorraine Trow, eXp Realty. ARMLS
