Skip main navigation
Sold for $1,550,000
  • Listed by: Allison James Estates & Homes • Jake Ralston • Contact: 805-455-9600
    Bought with: Allison James Estates & Homes
    $1,550,000

    40923 Newton Ave, Temecula, CA 92591

    3beds
    1,969sqft
    Single Family Residence
    Built in 2018
    2.19 Acres Lot
    $1,498,600 Zestimate®
    $787/sqft
    $3,934 Estimated rent

    Home value

    $1,498,600

    $1.41M - $1.59M

    $3,934/mo

    Zestimate® history
    Loading
    Loading...

    Owner options

    List your home for rent

    $3,934/mo

    Rent Zestimate®

    Find your next renter with Zillow Rental Manager. Plus, with online applications, you can quickly screen prospective tenants – for free.

    Learn more

    $3,934/mo

    Rent Zestimate®

    Refinance and save

    $9,933/mo

    Est. payment

    Refinancing to a lower rate could help reduce your monthly payments and save thousands over the life of the loan.

    See today's rates

    $9,933/mo

    Est. payment

    Explore your selling options

    Work with a Zillow partner agent

    Leverage their expertise and Zillow's premium Showcase listings to get your home seen by more buyers.

    Get started

    List with your own agent

    Get your home in front of millions of buyers by listing it on Zillow.

    Learn how to do it

    Sell it yourself

    Take full control of how buyers see your home on Zillow by listing For Sale by Owner (FSBO).

    List your home

    What's special

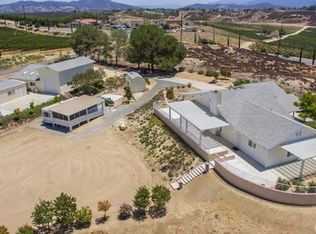
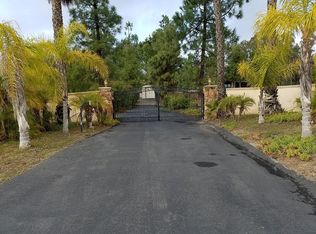
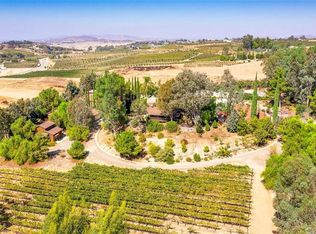
    Luxurious Custom Pool Home in Sought After (close-in) Temecula Wine Country! The ultra-convenient location on Vintner’s-Row benefits from the best of both worlds, surrounded by miles of epic vineyards and some of the finest restaurants/wineries in the region, yet only a few minutes to city life. Built on 2.19 usable acres, this prize possession was painstakingly crafted with a gorgeous Santa Barbara smooth-finished stucco and European architectural details. The interior boasts soaring ceilings throughout and custom details such as gorgeous Carrera Marble and satin Quartzite countertops, high-end Viking/Bosch/Sub-Zero appliances, ROHL Shaw Farmhouse Sink, distressed wide-plank Hardwood floors, glass/crystal door knobs, on-trend lighting and fixtures, cozy stacked stone fireplace, abundant storage, and so much more! Enjoy the amazing SoCal weather outside in the Saltwater pool with automatic pool cover or sip wine on one of the many patios and lounge areas. The usable grounds include extensive irrigation and underground rainwater distribution system, a fenced-in vegetable garden, +/-35 fruit and olive trees, and room for more…Casita? Sport court? Vineyard? The oversized 3-car garage features epoxy floors and tons of built-in storage and was designed with a possible car lift in mind. Included are the paid-for solar panels and 2 Tesla Powerwall battery back-ups. Don’t miss this opportunity of a lifetime!

    Zillow last checked:

    Listing updated:

    Listed by:

    Jake Ralston DRE #01785418 805-455-9600,

    Allison James Estates & Homes,

    Listing Team: Ralston Real Estate Group

    Bought with:

    Jake Ralston, DRE #01785418

    Allison James Estates & Homes

    Source: CRMLS,MLS#: SW24087483MLS LogoOriginating MLS: California Regional MLS

    Facts & features

    Interior

    Bedrooms & bathrooms
    • Bedrooms: 3
    • Bathrooms: 2
    • Full bathrooms: 2
    • Main level bathrooms: 2
    • Main level bedrooms: 3
    Rooms
    • Room types: Bedroom, Great Room, Primary Bedroom, Other
    Primary bedroom
    • Features: Primary Suite
    Bedroom
    • Features: All Bedrooms Down
    Bathroom
    • Features: Bathtub, Dual Sinks, Multiple Shower Heads, Separate Shower, Walk-In Shower
    Kitchen
    • Features: Built-in Trash/Recycling, Kitchen Island, Kitchen/Family Room Combo, Self-closing Drawers
    Other
    • Features: Walk-In Closet(s)
    Heating
    • Central
    Cooling
    • Central Air, Whole House Fan
    Appliances
    • Included: 6 Burner Stove
    • Laundry: Laundry Room
    Features
    • High Ceilings, All Bedrooms Down, Primary Suite, Walk-In Closet(s)
    • Flooring: Stone, Wood
    • Has fireplace: Yes
    • Fireplace features: Living Room
    • Common walls with other units/homes: No Common Walls
    Interior area
    • Total interior livable area: 1,969 sqft

    Property

    Parking
    • Total spaces: 3
    • Parking features: Concrete, Direct Access, Garage
    • Attached garage spaces: 3
    Features
    • Levels: One
    • Stories: 1
    • Entry location: 1
    • Has private pool: Yes
    • Pool features: Heated, In Ground, Pool Cover, Propane Heat, Private, Salt Water
    • Spa features: None
    • Has view: Yes
    • View description: City Lights, Hills, Mountain(s), Valley, Vineyard
    Lot
    • Size: 2.19 Acres
    • Features: Corner Lot
    Details
    • Parcel number: 943250017
    • Zoning: C/V
    • Special conditions: Standard,Trust
    • Horse amenities: Riding Trail

    Construction

    Type & style
    • Home type: SingleFamily
    • Property subtype: Single Family Residence
    Condition
    • Turnkey
    • New construction: No
    • Year built: 2018

    Utilities & green energy

    • Sewer: Public Sewer
    • Water: Public
    • Utilities for property: Electricity Connected, Propane, Sewer Connected, Water Connected

    Community & HOA

    Community
    • Features: Foothills, Horse Trails, Rural
    • Security: Security Gate
    Location
    • Region: Temecula

    Financial & listing details

    • Price per square foot: $787/sqft
    • Tax assessed value: $762,069
    • Annual tax amount: $17,875
    • Date on market: 5/9/2024
    • Cumulative days on market: 90 days
    • Listing terms: Cash,Cash to New Loan

    Price history

    DateEventPrice
    9/24/2024Sold$1,550,000$787/sqft
    Source: CRMLS #SW24087483 Report a problem
    8/26/2024Pending sale$1,550,000$787/sqft
    Source: CRMLS #SW24087483 Report a problem
    8/24/2024Listed for sale$1,550,000$787/sqft
    Source: CRMLS #SW24087483 Report a problem
    7/11/2024Contingent$1,550,000$787/sqft
    Source: CRMLS #SW24087483 Report a problem
    7/4/2024Listed for sale$1,550,000+520%$787/sqft
    Source: CRMLS #SW24087483 Report a problem
    6/3/2016Sold$250,000$127/sqft
    Source: Public Record Report a problem

    Public tax history

    YearProperty taxesTax assessment
    2025$17,875 +102.7%$762,069 +2%
    2024$8,820 +0.9%$747,128 +2%
    2023$8,737 +1.9%$732,479 +2%
    2022$8,571 +1.9%$718,118 +2%
    2021$8,411 +1%$704,038 +1%
    2020$8,328 +98.3%$696,820 +131.1%
    2019$4,201 +12.2%$301,478 +15.9%
    2018$3,745 +1.7%$260,100 +2%
    2017$3,682 $255,000 +20.8%
    2016$3,682 +18.5%$211,172 -1.7%
    2015$3,108 $214,808
    Find assessor info on the county website

    Neighborhood: 92591

    Nearby schools

    GreatSchools rating
    Schools provided by the listing agent
    • Elementary: Vintage Hills
    • Middle: Temecula
    • High: Temecula Valley

    Source: CRMLS. This data may not be complete. We recommend contacting the local school district to confirm school assignments for this home.

    Get a cash offer in 3 minutes
    Find out how much your home could sell for in as little as 3 minutes with a no-obligation cash offer.
    Estimated market value
    $1,498,600
    Get a cash offer in 3 minutes
    Find out how much your home could sell for in as little as 3 minutes with a no-obligation cash offer.
    Estimated market value
    $1,498,600