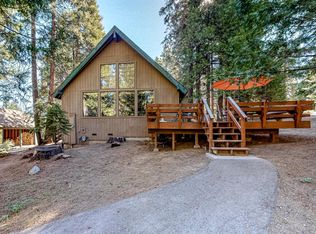
Nestled among the pines in a quiet cul-de-sac in the desirable Ockenden Ranch community of Shaver Lake, this charming, single-owner 3-bedroom, 2-bath mountain retreat offers a serene escape. Inside, step down into the living room, where vaulted tongue-and-groove pine ceilings and floor-to-ceiling windows bathe the space in natural light. A natural stone hearth and efficient wood-burning stove add warmth and character.The oversized master bedroom provides ample space, complemented by a loft area perfect for playing games or additional sleeping quarters. Custom cabinetry and built-in storage solutions are thoughtfully integrated throughout the home. The spacious and open kitchen features a bar with cook top and pantry, ideal for culinary endeavors. Convenience is key with indoor laundry and a deep, two car garage offering abundant storage.Ockenden Ranch fosters a friendly community atmosphere, providing access to tennis and basketball courts, a scenic pond as well as many nearby trails. Backing onto a large greenspace, the property ensures tranquility as well as space to explore and play in the snow during the winter season. Large front and back decks invite relaxation and gatherings with family and friends. Year-round access, and a convenient location just 5 minutes from Shaver Lake Village and 25 minutes to China Peak, allows you to enjoy all that this remarkable mountain community has to offer.
Sold for $594,500
$594,500
40924 Woodridge Ln, Shaver Lake, CA 93664
3beds
2baths
1,926sqft
Residential, Single Family Residence, Cabin
Built in 1986
7,540 Square Feet Lot
$595,600 Zestimate®
$309/sqft
$3,298 Estimated rent
Home value
$595,600
$536,000 - $655,000
$3,298/mo
Zestimate® history
Owner options
List your home for rent
$3,298/mo
Rent Zestimate®
Find your next renter with Zillow Rental Manager. Plus, with online applications, you can quickly screen prospective tenants – for free.
$3,298/mo
Rent Zestimate®
Refinance and save
$3,856/mo
Est. payment
Refinancing to a lower rate could help reduce your monthly payments and save thousands over the life of the loan.
$3,856/mo
Est. payment
Explore your selling options
Work with a Zillow partner agent
Leverage their expertise and Zillow's premium Showcase listings to get your home seen by more buyers.
Get startedList with your own agent
Get your home in front of millions of buyers by listing it on Zillow.
Learn how to do itSell it yourself
Take full control of how buyers see your home on Zillow by listing For Sale by Owner (FSBO).
List your homeWhat's special
Deep two car garageQuiet cul-de-sacSpacious and open kitchenCustom cabinetryLarge greenspaceOversized master bedroomFloor-to-ceiling windows
Zillow last checked:
Listing updated:
Listed by:
Kimberly G. Ashbrook DRE #02222216 559-301-1610,
Pinnacle Real Estate of Shaver,
Teresa Goodnight DRE #01273879 559-907-3843,
Pinnacle Real Estate of Shaver
Bought with:
Rusty Opszentkoski, DRE #02004754
Strong Holdings Inc
Jared Martin, DRE #01319553
Strong Holdings Inc
Source: Fresno MLS,MLS#: 630029Originating MLS: Fresno MLS
Facts & features
Interior
Bedrooms & bathrooms
- Bedrooms: 3
- Bathrooms: 2
Primary bedroom
- Area: 0
- Dimensions: 0 x 0
Bedroom 1
- Area: 0
- Dimensions: 0 x 0
Bedroom 2
- Area: 0
- Dimensions: 0 x 0
Bedroom 3
- Area: 0
- Dimensions: 0 x 0
Bedroom 4
- Area: 0
- Dimensions: 0 x 0
Bathroom
- Features: Tub/Shower, Shower
Dining room
- Area: 0
- Dimensions: 0 x 0
Family room
- Area: 0
- Dimensions: 0 x 0
Kitchen
- Features: Eat-in Kitchen, Breakfast Bar, Pantry
- Area: 0
- Dimensions: 0 x 0
Living room
- Area: 0
- Dimensions: 0 x 0
Basement
- Area: 0
Heating
- Central
Appliances
- Included: Built In Range/Oven, Electric Appliances, Disposal, Dishwasher, Microwave, Refrigerator
- Laundry: Inside, Lower Level
Features
- Isolated Bedroom, Built-in Features, Bar, Loft
- Flooring: Carpet, Laminate, Tile
- Number of fireplaces: 1
- Fireplace features: Wood Burning
Interior area
- Total structure area: 1,926
- Total interior livable area: 1,926 sqft
Property
Parking
- Parking features: Garage - Attached
- Has attached garage: Yes
Features
- Levels: Two
- Stories: 2
- Patio & porch: Deck
- Exterior features: Tennis Court(s)
Lot
- Size: 7,540 Square Feet
- Dimensions: 65 x 116
- Features: Mountain, Cul-De-Sac, Mature Landscape
Details
- Parcel number: 13070311
Construction
Type & style
- Home type: SingleFamily
- Architectural style: Cabin
- Property subtype: Residential, Single Family Residence, Cabin
Materials
- Wood Siding
- Foundation: Wood Subfloor
- Roof: Composition
Condition
- Year built: 1986
Utilities & green energy
- Sewer: Public Sewer
- Water: Public
- Utilities for property: Public Utilities
Community & HOA
HOA
- Has HOA: Yes
- Amenities included: Green Area, Tennis Court(s), Security, Lake/Pond
- HOA fee: $970 monthly
Location
- Region: Shaver Lake
Financial & listing details
- Price per square foot: $309/sqft
- Tax assessed value: $302,502
- Annual tax amount: $3,400
- Date on market: 5/8/2025
- Cumulative days on market: 6 days
- Listing agreement: Exclusive Right To Sell
Price history
| Date | Event | Price |
|---|---|---|
| 6/13/2025 | Sold | $594,500-3.3%$309/sqft |
Source: Fresno MLS #630029 Report a problem | ||
| 5/14/2025 | Pending sale | $615,000$319/sqft |
Source: Fresno MLS #630029 Report a problem | ||
| 5/8/2025 | Listed for sale | $615,000$319/sqft |
Source: Fresno MLS #630029 Report a problem | ||
Public tax history
| Year | Property taxes | Tax assessment |
|---|---|---|
| 2025 | $3,400 +6.1% | $302,502 +2% |
| 2024 | $3,206 +1.7% | $296,571 +2% |
| 2023 | $3,152 +1.2% | $290,757 +2% |
| 2022 | $3,113 +2.8% | $285,057 +2% |
| 2021 | $3,028 +0.7% | $279,469 +1% |
| 2020 | $3,007 +0.3% | $276,604 +2% |
| 2019 | $3,000 +5.2% | $271,181 +2% |
| 2018 | $2,853 +1.6% | $265,865 +2% |
| 2017 | $2,807 +3.6% | $260,653 +2% |
| 2016 | $2,710 +1.5% | $255,543 +1.5% |
| 2015 | $2,670 +1.7% | $251,705 +2% |
| 2014 | $2,625 | $246,776 +0.5% |
| 2013 | -- | $245,662 +2% |
| 2012 | -- | $240,846 +2% |
| 2011 | -- | $236,125 +0.8% |
| 2010 | -- | $234,361 -0.2% |
| 2009 | -- | $234,919 +2% |
| 2008 | -- | $230,313 +2% |
| 2007 | -- | $225,798 +2% |
| 2006 | -- | $221,372 +2% |
| 2005 | -- | $217,033 +2% |
| 2004 | -- | $212,778 +1.9% |
| 2003 | -- | $208,879 +2% |
| 2002 | -- | $204,784 +2% |
| 2001 | $2,297 | $200,770 |
Find assessor info on the county website
Neighborhood: 93664
Nearby homes
- $821,1003 bd2 ba2.6k sqft40936 Woodridge Ln, Shaver Lake, CA 93664Off Market
- $628,2003 bd2 ba1.6k sqft40906 Woodridge Ln, Shaver Lake, CA 93664Off Market
- $72,505-- bd-- ba-- sqft40944 Woodridge Ln, Shaver Lake, CA 93664Off Market
- $569,7003 bd1 ba1.9k sqft40902 Woodridge Ln, Shaver Lake, CA 93664Off Market
- $806,1004 bd2 ba2.3k sqft40946 Windwood Rd, Shaver Lake, CA 93664Off Market
- $450,0003 bd1 ba1.6k sqft41017 Silver Pine Ln, Shaver Lake, CA 93664Sold
- $810,7004 bd2 ba2.7k sqft40901 Woodridge Ln, Shaver Lake, CA 93664Off Market
- $863,2004 bd3 ba3.1k sqft40911 Woodridge Ln, Shaver Lake, CA 93664Off Market
Nearby schools
GreatSchools rating
- 7/10Pine Ridge Elementary SchoolGrades: K-8Distance: 3.2 mi
Schools provided by the listing agent
- Elementary: Pine Ridge
- Middle: Sierra
- High: Sierra
Source: Fresno MLS. This data may not be complete. We recommend contacting the local school district to confirm school assignments for this home.


Get pre-qualified for a loan
At Zillow Home Loans, we can pre-qualify you in as little as 5 minutes with no impact to your credit score.An equal housing lender. NMLS #10287.
- California
- Fresno County
- Shaver Lake
- 93664
- 40924 Woodridge Ln
Nearby cities
Nearby zip codes
Other Shaver Lake Topics
