Showings begin Thursday, July 9th. Move in ready delightful 3 bedroom 2 bath all brick ranch with basement and detached 2 car garage. Home as new vinyl siding, trim, gutters, and storm doors. Garage also includes new matching vinyl siding, trim and new garage door. New kitchen with quartz tops, stainless steel appliances and luxury vinyl flooring. New Samsung stainless steel appliances include gas stove, refrigerator, dishwasher and microwave. New carpeting throughout first floor and oh, did you see the bathroom adorned with champagne gold accents? Freshly painted throughout. Natural fireplace at Living Room. Fenced yard with gate, new 20'x 16' wooden deck with plenty of room to entertain. Home has a partially finished basement. Seller related to Listing Agent.
For sale
$330,000
40925 McNamara Dr, Clinton Township, MI 48038
3beds
2,258sqft
Single Family Residence
Built in 1980
7,405 Square Feet Lot
$326,400 Zestimate®
$146/sqft
$-- HOA
What's special
- 18 days |
- 1,534 |
- 159 |
Zillow last checked:
Listing updated:
Listed by:
Michael Connors 586-873-6576,
National Realty Centers, Inc 248-971-1010
Source: Realcomp II,MLS#: 20261050843
Facts & features
Interior
Bedrooms & bathrooms
- Bedrooms: 3
- Bathrooms: 2
- Full bathrooms: 2
Primary bedroom
- Level: Entry
- Area: 132
- Dimensions: 12 X 11
Bedroom
- Level: Entry
- Area: 110
- Dimensions: 11 X 10
Bedroom
- Level: Entry
- Area: 100
- Dimensions: 10 X 10
Other
- Level: Entry
- Area: 40
- Dimensions: 8 X 5
Other
- Level: Basement
- Area: 30
- Dimensions: 6 X 5
Kitchen
- Level: Entry
- Area: 168
- Dimensions: 14 X 12
Living room
- Level: Entry
- Area: 210
- Dimensions: 15 X 14
Heating
- High Efficiency Sealed Combustion, Natural Gas
Cooling
- Central Air
Appliances
- Included: Dishwasher, Disposal, Dryer, Free Standing Gas Range, Free Standing Refrigerator, Gas Cooktop, Ice Maker, Microwave, Stainless Steel Appliances, Washer
- Laundry: Gas Dryer Hookup, Washer Hookup
Features
- Entrance Foyer, Programmable Thermostat
- Basement: Partially Finished
- Has fireplace: Yes
- Fireplace features: Living Room, Wood Burning
Interior area
- Total interior livable area: 2,258 sqft
- Finished area above ground: 1,129
- Finished area below ground: 1,129
Video & virtual tour
Property
Parking
- Total spaces: 2
- Parking features: Two Car Garage, Detached
- Garage spaces: 2
Features
- Levels: One
- Stories: 1
- Entry location: GroundLevel
- Patio & porch: Deck, Porch
- Pool features: None
- Fencing: Back Yard
Lot
- Size: 7,405 Square Feet
- Dimensions: 60 x 120
Details
- Parcel number: 1109452001
- Special conditions: Short Sale No,Standard
- Other equipment: Dehumidifier
Construction
Type & style
- Home type: SingleFamily
- Architectural style: Ranch
- Property subtype: Single Family Residence
Materials
- Brick, Vinyl Siding
- Foundation: Basement, Poured, Sump Pump
- Roof: Asphalt
Condition
- New construction: No
- Year built: 1980
Utilities & green energy
- Electric: Circuit Breakers
- Sewer: Public Sewer
- Water: Public
- Utilities for property: Underground Utilities
Community & HOA
Community
- Subdivision: WEST RIVER ESTATES SUB
HOA
- Has HOA: No
Location
- Region: Clinton Township
Financial & listing details
- Price per square foot: $146/sqft
- Tax assessed value: $98,473
- Annual tax amount: $5,854
- Date on market: 7/9/2026
- Cumulative days on market: 18 days
- Listing agreement: Exclusive Right To Sell
- Listing terms: Cash,Conventional,FHA,Va Loan
Estimated market value
$326,400
$310,000 - $343,000
$2,364/mo
Price history
| Date | Event | Price |
|---|---|---|
| 7/9/2026 | Listed for sale | $330,000+200%$146/sqft |
Source:  Realcomp II #20261050843 Report a problem Realcomp II #20261050843 Report a problem | ||
| 2/10/2014 | Sold | $110,000+22.2%$49/sqft |
Source:  MiRealSource #31176556 Report a problem MiRealSource #31176556 Report a problem | ||
| 7/14/2010 | Sold | $90,000$40/sqft |
Source: MiRealSource #928953 Report a problem | ||
| 3/24/2010 | Sold | $90,000-42.5%$40/sqft |
Source: Public Record Report a problem | ||
| 6/8/2009 | Sold | $156,615-13%$69/sqft |
Source: Public Record Report a problem | ||
| 11/28/2005 | Sold | $180,000$80/sqft |
Source: Public Record Report a problem | ||
Public tax history
| Year | Property taxes | Tax assessment |
|---|---|---|
| 2025 | $5,592 +4.9% | $132,800 +5.1% |
| 2024 | $5,329 +4.6% | $126,400 +12% |
| 2023 | $5,093 +2.7% | $112,900 +8.2% |
| 2022 | $4,958 +1.7% | $104,300 +8.3% |
| 2021 | $4,875 | $96,300 +4.3% |
| 2020 | $4,875 +5.1% | $92,300 +6.3% |
| 2019 | $4,639 +3.5% | $86,800 +1.4% |
| 2018 | $4,482 +77% | $85,600 +7% |
| 2017 | $2,532 | $80,000 |
| 2016 | -- | $80,000 +8% |
| 2015 | -- | $74,100 +9% |
| 2014 | -- | $68,000 +0.9% |
| 2011 | -- | $67,400 -1.5% |
| 2010 | -- | $68,400 -12.1% |
| 2009 | -- | $77,800 -11.4% |
| 2008 | -- | $87,800 -1.2% |
| 2007 | -- | $88,900 +10% |
| 2005 | -- | $80,800 +48.6% |
| 2001 | $1,787 +2.2% | $54,363 +3.2% |
| 2000 | $1,749 | $52,678 |
Find assessor info on the county website
Monthly payment
Est. payment
Payment breakdown
Explore the cost of this home by adjusting the details. Changes won't be saved.Climate risks
Neighborhood: 48038
Nearby schools
GreatSchools rating
- 4/10Clinton Valley Elementary SchoolGrades: PK-5Distance: 1.6 mi
- 6/10Algonquin Middle SchoolGrades: 6-8Distance: 1.9 mi
- 6/10Chippewa Valley High SchoolGrades: 9-12Distance: 1.2 mi
- $270,400-- bd1 ba-- sqft40907 McNamara Dr, Clinton Township, MI 48038Off Market
- $287,1003 bd1 ba-- sqft40943 McNamara Dr, Clinton Township, MI 48038Off Market
- $280,000-- bd1 ba-- sqft40893 McNamara Dr, Clinton Township, MI 48038Off Market
- $325,0002 bd2 ba2.9k sqft40978 E Rosewood Dr, Clinton Township, MI 48038Sold

- $311,100-- bd1 ba-- sqft40967 McNamara Dr, Clinton Township, MI 48038Off Market
- $333,800-- bd2 ba-- sqft19664 Jolgren Dr, Clinton Township, MI 48038Off Market
- $307,500-- bd2 ba-- sqft19689 Rosin Dr, Clinton Township, MI 48038Off Market
- $357,4003 bd2 ba1.6k sqft40985 McNamara Dr, Clinton Township, MI 48038Off Market
A local agent can set up tours, give advice and negotiate with sellers.
Similar homes
- $348,0004 bd3 ba1.9k sqft39349 Cadborough Dr, Clinton Township, MI 48038For Sale
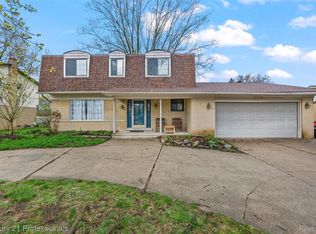
 MLS ID #20261051771, Ereny S Gaied, Century 21 Professionals Troy. Realcomp II
 - $329,9003 bd2 ba2.2k sqft12437 De Grove Dr, Sterling Heights, MI 48312For Sale
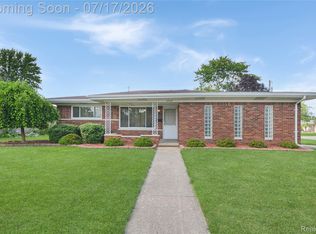 MLS ID #20261049533, Timothy A Francisco Jr, Real Estate One-Sterling Heights. Realcomp II
 - $325,0003 bd3 ba1.5k sqft26560 Acacia St, Harrison Township, MI 48045For Sale
 MLS ID #20261050362, Kathy A Phillips, Century 21 Curran & Oberski. Realcomp II
 - $375,0003 bd2 ba1.7k sqft40605 Aster Ct, Clinton Township, MI 48038For Sale
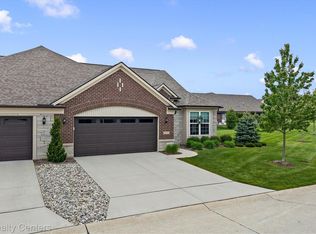 MLS ID #20261037850, Rebecca Gulyas, National Realty Centers, Inc. Realcomp II
 - $349,9883 bd2 ba1.7k sqft40014 Eagle Dr, Sterling Heights, MI 48310For SaleMLS ID #20261048852, Sherry Liu, National Realty Centers, Inc. Realcomp II
- $289,8003 bd2 ba2.3k sqft23040 Shiell St, Clinton Township, MI 48035For SaleMLS ID #20261043522, Julius Hallac, Top Agent Realty. Realcomp II
- $350,0003 bd3 ba1.7k sqft37881 Sunnybrook St, Harrison Township, MI 48045For SaleMLS ID #20261051995, Adrienne Stewart, Keller Williams Home. Realcomp II
- $360,0003 bd2 ba2.9k sqft3634 Tracy Dr, Sterling Heights, MI 48310For SaleMLS ID #20261052827, Timothy A Francisco Jr, Real Estate One-Sterling Heights. Realcomp II
- $335,0003 bd3 ba1.8k sqft42675 Christina Dr, Sterling Heights, MI 48313For SaleMLS ID #20261051818, Michael J Scianna, EXP Realty Shelby. Realcomp II
- $350,0003 bd2 ba1.6k sqft27720 Jefferson Ave, Saint Clair Shores, MI 48081For SaleMLS ID #20261052175, Marie Dowler, Max Broock, REALTORS®-Birmingham. Realcomp II
- $339,0003 bd2 ba2.3k sqft1010 Nottingham Rd, Grosse Pointe Park, MI 48230For SaleMLS ID #20261050208, Zachary Van Elslander, Jim Saros Real Estate Services. Realcomp II
- $169,0004 bd1 ba1.6k sqft20500 McKishnie St, Clinton Township, MI 48035For SaleMLS ID #20261052687, Regan Monzo, Keller Williams Realty-Great Lakes. Realcomp II
- $319,9004 bd2 ba2.4k sqft23821 Manistee St, Oak Park, MI 48237For SaleMLS ID #20261051171, Richard Marentette, Coldwell Banker Professionals-Northville. Realcomp II
- $315,0003 bd2 ba2k sqft2155 E Eight Mile Rd, Grosse Pointe Woods, MI 48236For SaleMLS ID #20261045903, Leandro Dedndrejaj, KW Domain. Realcomp II
- $374,9004 bd2 ba2k sqft35826 Foothill Dr, Sterling Heights, MI 48312For SaleMLS ID #20261042129, Emad Islam, Amin Realty. Realcomp II
- $420,0003 bd3 ba3k sqft39044 Mallorn Dr, Sterling Heights, MI 48313For SaleMLS ID #20261052573, Rich Rubba, Real Estate One-Sterling Heights. Realcomp II
- $280,0004 bd1 ba1.8k sqft34 Moser Pl, Mount Clemens, MI 48043For SaleMLS ID #20261052154, Ryan Tynan, Real Estate One-Sterling Heights. Realcomp II
- $400,0004 bd3 ba2.7k sqft35601 Ashford Dr, Sterling Heights, MI 48312For SaleMLS ID #20261052859, Assaad Sobh, 4Ward Realty Group. Realcomp II
- $375,0004 bd2 ba1.8k sqft38327 Sleigh Dr, Sterling Heights, MI 48310For SaleMLS ID #20261051553, Jason Dabish, Max Broock Realtors. Realcomp II
- $309,9004 bd2 ba1.5k sqft9472 Lakepointe Blvd, Algonac, MI 48001For SaleMLS ID #20261050985, Patricia Langlois, National Realty Centers, Inc. Realcomp II
