This exquisite home is nestled in the tranquil Mission Hills neighborhood. With its seldom-seen contemporary design, this spacious single-family residence spans 3199 sq ft, boasting 5 bedrooms, 3 & 1/2 baths, and a 3-car garage—a perfect blend for a modern and luxurious lifestyle. As you step inside, you'll be captivated by the abundant natural light streaming through the windows, enhanced by a 19-foot cathedral ceiling that creates a welcoming ambiance in the foyer, formal living, and formal dining areas. The journey unfolds into an open-concept family room and gourmet chef's kitchen combo, providing an ideal space for entertaining. Additionally, the home features a distinctive downstairs master suite, suitable for either in-laws or a home office. A graceful curved staircase ascends to the upper level, where you'll discover four more bedrooms, including a generously-sized main master suite. Within walking distance lie three top-rated, award-winning schools: Gomes Elementary, John Hopkins Junior High, and Mission San Jose High. This residence seamlessly combines comfort, style, and accessibility, offering a refined living experience that must be seen to be believed. OH 2/3-4 1-4PM
Sold for $3,530,000
$3,530,000
40926 Canyon Heights Dr, Fremont, CA 94539
5beds
3,199sqft
Residential, Single Family Residence
Built in 1998
8,282 Square Feet Lot
$3,643,400 Zestimate®
$1,103/sqft
$6,498 Estimated rent
Home value
$3,643,400
$3.39M - $3.90M
$6,498/mo
Zestimate® history
Owner options
List your home for rent
$6,498/mo
Rent Zestimate®
Find your next renter with Zillow Rental Manager. Plus, with online applications, you can quickly screen prospective tenants – for free.
$6,498/mo
Rent Zestimate®
Refinance and save
$22,789/mo
Est. payment
Refinancing to a lower rate could help reduce your monthly payments and save thousands over the life of the loan.
$22,789/mo
Est. payment
Explore your selling options
Work with a Zillow partner agent
Leverage their expertise and Zillow's premium Showcase listings to get your home seen by more buyers.
Get startedList with your own agent
Get your home in front of millions of buyers by listing it on Zillow.
Learn how to do itSell it yourself
Take full control of how buyers see your home on Zillow by listing For Sale by Owner (FSBO).
List your homeWhat's special
Zillow last checked:
Listing updated:
Listed by:
Kiki Zhou DRE #01916152 510-402-8315,
Kiki Realty
Bought with:
Kiki Zhou, DRE #01916152
Kiki Realty
Source: Bay East AOR,MLS#: 41048390
Facts & features
Interior
Bedrooms & bathrooms
- Bedrooms: 5
- Bathrooms: 4
- Full bathrooms: 3
- Partial bathrooms: 1
Rooms
- Room types: Main Entry, 3 Bedrooms, Primary Bedrm Suites - 2, Family Room
Bathroom
- Features: Shower Over Tub, Stall Shower, Tile, Walk-In Closet(s)
Kitchen
- Features: 220 Volt Outlet, Breakfast Bar, Counter - Stone, Dishwasher, Garbage Disposal, Gas Range/Cooktop, Refrigerator
Heating
- Forced Air
Cooling
- Has cooling: Yes
Appliances
- Included: Dishwasher, Gas Range, Refrigerator, Dryer, Washer
Features
- Breakfast Bar
- Flooring: Laminate, Tile, Carpet
- Number of fireplaces: 1
- Fireplace features: Family Room
Interior area
- Total structure area: 3,199
- Total interior livable area: 3,199 sqft
Property
Parking
- Total spaces: 3
- Parking features: Garage Door Opener
- Attached garage spaces: 3
Features
- Levels: Two
- Stories: 2
- Patio & porch: Deck
- Pool features: None
- Fencing: Fenced
Lot
- Size: 8,282 Square Feet
- Features: Front Yard, Back Yard
Details
- Parcel number: 525166512
- Special conditions: Standard
Construction
Type & style
- Home type: SingleFamily
- Architectural style: Other
- Property subtype: Residential, Single Family Residence
Materials
- Stucco
- Foundation: Slab
- Roof: Tile
Condition
- Existing
- New construction: No
- Year built: 1998
Utilities & green energy
- Electric: No Solar, 220 Volts in Kitchen
- Utilities for property: Master Electric Meter, Master Gas Meter
Community & HOA
Community
- Security: Carbon Monoxide Detector(s), Double Strapped Water Heater
- Subdivision: Mission Hills
HOA
- Has HOA: No
Location
- Region: Fremont
Financial & listing details
- Price per square foot: $1,103/sqft
- Tax assessed value: $3,600,600
- Price range: $3.5M - $3.5M
- Date on market: 1/30/2024
- Listing agreement: Excl Right
- Listing terms: Cash,Conventional
- Electric utility on property: Yes
Price history
| Date | Event | Price |
|---|---|---|
| 2/28/2024 | Sold | $3,530,000+10.3%$1,103/sqft |
Source:  Bay East AOR #41048390 Report a problem Bay East AOR #41048390 Report a problem | ||
| 2/8/2024 | Pending sale | $3,199,999$1,000/sqft |
Source:  bridgeMLS/CCAR/Bay East AOR #41048390 Report a problem bridgeMLS/CCAR/Bay East AOR #41048390 Report a problem | ||
| 1/30/2024 | Listed for sale | $3,199,999+54.6%$1,000/sqft |
Source: bridgeMLS/CCAR/Bay East AOR #41048390 Report a problem | ||
| 4/10/2021 | Listing removed | -- |
Source: Zillow Rental Manager Report a problem | ||
| 4/8/2021 | Listed for rent | $5,100+2%$2/sqft |
Source: Zillow Rental Manager Report a problem | ||
| 2/24/2021 | Listing removed | -- |
Source: Owner Report a problem | ||
| 3/12/2019 | Listing removed | $5,000$2/sqft |
Source: Owner Report a problem | ||
| 3/6/2019 | Price change | $5,000-9.1%$2/sqft |
Source: Owner Report a problem | ||
| 2/25/2019 | Listed for rent | $5,500$2/sqft |
Source: Owner Report a problem | ||
| 2/24/2016 | Sold | $2,070,000+3.6%$647/sqft |
Source: Bay East AOR #40728033 Report a problem | ||
| 2/13/2016 | Pending sale | $1,998,888$625/sqft |
Source: Timothy Crofton, Inc. #40728033 Report a problem | ||
| 2/5/2016 | Listed for sale | $1,998,888+42.2%$625/sqft |
Source: Timothy Crofton, Inc. #40728033 Report a problem | ||
| 7/29/2004 | Sold | $1,406,000+89.6%$440/sqft |
Source: Public Record Report a problem | ||
| 12/2/1998 | Sold | $741,500$232/sqft |
Source: Public Record Report a problem | ||
Public tax history
| Year | Property taxes | Tax assessment |
|---|---|---|
| 2025 | -- | $3,600,600 +49.9% |
| 2024 | $28,039 +2.6% | $2,402,358 +2% |
| 2023 | $27,332 +1.1% | $2,355,266 +2% |
| 2022 | $27,042 +2.6% | $2,309,084 +2% |
| 2021 | $26,363 -1% | $2,263,813 +1% |
| 2020 | $26,640 +1.2% | $2,240,608 +2% |
| 2019 | $26,327 +4.6% | $2,196,683 +2% |
| 2018 | $25,178 | $2,153,627 +2% |
| 2017 | $25,178 +26.8% | $2,111,400 +27.5% |
| 2016 | $19,853 +1.2% | $1,655,480 +1.5% |
| 2015 | $19,611 +1.7% | $1,630,621 +2% |
| 2014 | $19,290 | $1,598,691 +19.3% |
| 2013 | -- | $1,340,000 -0.3% |
| 2012 | -- | $1,344,000 +2.1% |
| 2011 | -- | $1,316,000 -2.5% |
| 2010 | -- | $1,350,000 +5.3% |
| 2009 | -- | $1,282,000 -14.1% |
| 2008 | -- | $1,492,047 +2% |
| 2007 | -- | $1,462,801 +2% |
| 2006 | -- | $1,434,120 +2% |
| 2005 | -- | $1,406,000 +72% |
| 2004 | -- | $817,490 +1.9% |
| 2003 | -- | $802,513 +2% |
| 2002 | -- | $786,781 +2% |
| 2001 | $8,202 | $771,353 |
Find assessor info on the county website
Neighborhood: Kimber-Gomes
Nearby homes
- $3,095,1005 bd3 ba2.8k sqft40906 Canyon Heights Dr, Fremont, CA 94539Off Market

- $3,018,5003 bd2 ba2.8k sqft40946 Canyon Heights Dr, Fremont, CA 94539Off Market
- $3,769,9005 bd4 ba3.6k sqft211 Clara Ct, Fremont, CA 94539Off Market
- $5,790,0004 bd5 ba6.6k sqft241 Clara Ter, Fremont, CA 94539Off Market
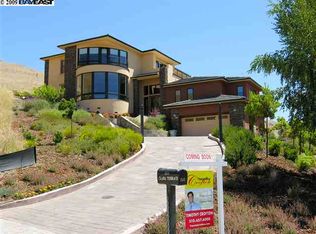
- $3,637,9005 bd3 ba3.1k sqft40966 Canyon Heights Dr, Fremont, CA 94539Off Market
- $4,109,2005 bd4 ba3.6k sqft212 Lucy Ct, Fremont, CA 94539Off Market
- $3,553,9005 bd3 ba3.7k sqft40937 Canyon Heights Dr, Fremont, CA 94539Off Market
- $3,455,5005 bd3 ba3.1k sqft221 Clara Ct, Fremont, CA 94539Off Market
Nearby schools
GreatSchools rating
- 9/10John Gomes Elementary SchoolGrades: K-5Distance: 0.5 mi
- 9/10William Hopkins Middle SchoolGrades: 6-8Distance: 0.4 mi
- 10/10Mission San Jose High SchoolGrades: 9-12Distance: 0.7 mi
Get a cash offer in 3 minutes
Find out how much your home could sell for in as little as 3 minutes with a no-obligation cash offer.
Estimated market value
$3,643,400
Get a cash offer in 3 minutes
Find out how much your home could sell for in as little as 3 minutes with a no-obligation cash offer.
Estimated market value
$3,643,400
- California
- Alameda County
- Fremont
- 94539
- Kimber-Gomes
- 40926 Canyon Heights Dr
Nearby cities
Nearby neighborhoods
Nearby zip codes
Other Fremont Topics
