Welcome to a truly one-of-a-kind property in the heart of Three Rivers. Just minutes away from the entrance of the Sequoia National Park. Rich in History and thoughtfully rebuilt, this impeccable home was the original Three Rivers School-now transformed into a stunning residence that seamlessly blends timeless character with modern comforts, (including owned solar). At the heart of the home, the original stone fireplace stands as a striking centerpiece, anchoring the space with warmth and heritage. Every detail has been carefully considered and well maintained, preserving the vintage charm while incorporating today's conveniences for effortless living. This beautiful designed 3 bedroom 2 bath home offers an inviting and refined atmosphere, where classic architecture meets updated functionality, natural light, quality craftsmanship and intentional design creating a space that feels both elegant and comfortable. Step outside to your own private retreat. The grounds feature gorgeous, easy care landscaping paired with a charming country garden creating a peaceful and picturesque setting. A waterfall swimming pool becomes the focal point of outdoor living-perfect for entertaining or unwinding-while the spa offers a relaxing escape under the stars. The property also includes a new large shop with roll-up doors. This is more than just a home, it's a piece of Three Rivers History reimagined for elevated living in an unbeatable location near the Sequoia National Park.
Sold for $790,000
Zillow last checked:
Listing updated:
Bought with:
Josh Ormonde, DRE #02087097
Downtown Realty Luxury
Source: TCMLS,MLS#: 240701
Price history
| Date | Event | Price |
|---|---|---|
| 8/27/2026 | Pending sale | $810,000+2.5%$499/sqft |
Source:  TCMLS #240701 Report a problem TCMLS #240701 Report a problem | ||
| 8/25/2026 | Sold | $790,000-2.5%$486/sqft |
Source: TCMLS #240701 Report a problem | ||
| 7/13/2026 | Contingent | $810,000$499/sqft |
Source: TCMLS #240701 Report a problem | ||
| 6/18/2026 | Price change | $810,000-1.2%$499/sqft |
Source: TCMLS #240701 Report a problem | ||
| 3/31/2026 | Listed for sale | $820,000+113%$505/sqft |
Source: TCMLS #240701 Report a problem | ||
| 5/30/2017 | Sold | $385,000+11.6%$237/sqft |
Source: TCMLS #129866 Report a problem | ||
| 7/25/2014 | Sold | $345,000$212/sqft |
Source: TCMLS #108121 Report a problem | ||
Nearby homes
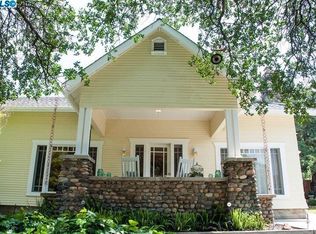
- $400,5543 bd2 ba1.6k sqft40926 Old Three Rivers Dr, Three Rivers, CA 93271Off Market
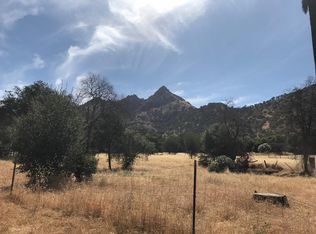
- $74,2974 acres40956 S Fork Dr, Three Rivers, CA 93271Off Market
- $285,3002 bd1 ba984 sqft40858 Old Three Rivers Dr, Three Rivers, CA 93271Off Market
- $398,7002 bd2 ba1.5k sqft40876 Blossom Dr, Three Rivers, CA 93271Off Market
Sell for more on Zillow
Get a Zillow Showcase℠ listing at no additional cost and you could sell for .
$790,100
2% more
+$15,802
With Zillow Showcase(estimated)
$805,902
