Welcome to Rosetta Hills. This property features five spacious bedrooms and three full bathrooms, with one bedroom and a full bathroom conveniently located on the first floor. The Open floor plan highlights the Traditional Style kitchen with a few modern elements, including Granite countertops, recessed lighting, and a 5-speaker surround sound system, complete with an amplifier, installed in the Living/Family room—perfect for an enhanced entertainment experience. The living room also includes a cozy Fireplace, adding warmth and tinder. The second level offers versatility with a built-in desk, ideal for a home office or study space. The Master suite boasts an Alabaster white bathtub and a spacious Walk-in closet dual sink. The Laundry Room is located in the hallway, where you will find the remaining three bedrooms, along with the full bathroom integrated with a Dual sink. The Outdoors, the large, Pool-sized lot, provides a broad space for entertaining, featuring a combination of concrete, turf, coarse sand, and palm trees that create your own Paradiso. The Backyard Patio also inhabits several fruit trees, including fig, orange, lemon, and guava, offering a touch of nature. Additional amenities include a Fire pit for outdoor gatherings, a Tandem 3-car garage for all your toys, a workshop or personal gym, and a long driveway, ensuring ample parking. The home also includes modern smart-home features like a Google Nest doorbell and thermostat, allowing for convenient and efficient home management. This is an excellent opportunity to make Rosetta Hills the Home and Community for you.
Sold for $630,000
Listed by: Link Brokerages • Mike Quiroga • Contact: 951-775-1497
Bought with: Link Brokerages
$630,000
40926 Whitehall St, Lake Elsinore, CA 92532
5beds
2,428sqft
Single Family Residence
Built in 2010
8,276 Square Feet Lot
$643,000 Zestimate®
$259/sqft
$3,459 Estimated rent
Home value
$643,000
$611,000 - $675,000
$3,459/mo
Zestimate® history
Owner options
List your home for rent
$3,459/mo
Rent Zestimate®
Find your next renter with Zillow Rental Manager. Plus, with online applications, you can quickly screen prospective tenants – for free.
$3,459/mo
Rent Zestimate®
Refinance and save
$4,131/mo
Est. payment
Refinancing to a lower rate could help reduce your monthly payments and save thousands over the life of the loan.
$4,131/mo
Est. payment
Explore your selling options
Work with a Zillow partner agent
Leverage their expertise and Zillow's premium Showcase listings to get your home seen by more buyers.
Get startedList with your own agent
Get your home in front of millions of buyers by listing it on Zillow.
Learn how to do itSell it yourself
Take full control of how buyers see your home on Zillow by listing For Sale by Owner (FSBO).
List your homeWhat's special
Fruit treesLarge flat lotTraditional style kitchenMaster suiteSpacious walk-in closetOpen floor planCozy gas chimney
Zillow last checked:
Listing updated:
Listed by:
Mike Quiroga DRE #01993730 951-775-1497,
Link Brokerages,
Co-Listing Agent: Summer Quiroga DRE #02067181 951-447-6047,
Link Brokerages
Bought with:
Mike Quiroga, DRE #01993730
Link Brokerages
Source: CRMLS,MLS#: SW24183230 Originating MLS: California Regional MLS
Originating MLS: California Regional MLSFacts & features
Interior
Bedrooms & bathrooms
- Bedrooms: 5
- Bathrooms: 3
- Full bathrooms: 3
- Main level bathrooms: 1
- Main level bedrooms: 1
Rooms
- Room types: Bedroom, Entry/Foyer, Family Room, Kitchen, Laundry, Living Room, Primary Bathroom, Primary Bedroom, Other
Primary bedroom
- Features: Primary Suite
Bedroom
- Features: Bedroom on Main Level
Bathroom
- Features: Bathroom Exhaust Fan, Bathtub, Dual Sinks, Full Bath on Main Level, Laminate Counters, Separate Shower, Tile Counters, Tub Shower, Walk-In Shower
Kitchen
- Features: Granite Counters, Kitchen Island, Kitchen/Family Room Combo
Heating
- Central, Fireplace(s)
Cooling
- Central Air
Appliances
- Included: Dishwasher, Gas Oven, Microwave, Refrigerator, Water Heater
- Laundry: Gas Dryer Hookup, Laundry Room, Upper Level
Features
- Ceiling Fan(s), Eat-in Kitchen, Granite Counters, High Ceilings, Laminate Counters, Open Floorplan, Pantry, Recessed Lighting, Tandem, Wired for Sound, Bedroom on Main Level, Primary Suite, Walk-In Closet(s)
- Flooring: Carpet, Laminate
- Doors: Panel Doors
- Windows: Blinds
- Has fireplace: Yes
- Fireplace features: Gas, Living Room, Outside
- Common walls with other units/homes: No Common Walls
Interior area
- Total interior livable area: 2,428 sqft
Property
Parking
- Total spaces: 9
- Parking features: Concrete, Door-Multi, Direct Access, Garage Faces Front, Garage, Oversized, Public, Private, RV Potential, One Space, On Street, Tandem
- Attached garage spaces: 3
- Uncovered spaces: 6
Accessibility
- Accessibility features: None
Features
- Levels: Two
- Stories: 2
- Entry location: Front Door
- Patio & porch: Rear Porch, Concrete, Front Porch, Open, Patio
- Pool features: None
- Spa features: None
- Fencing: Good Condition,Wood
- Has view: Yes
- View description: Canyon, Hills, Mountain(s), Neighborhood
Lot
- Size: 8,276 Square Feet
- Features: 0-1 Unit/Acre, Back Yard, Desert Back, Garden, Irregular Lot, Lawn, Landscaped, Rectangular Lot, Yard
Details
- Parcel number: 347541009
- Special conditions: Standard
Construction
Type & style
- Home type: SingleFamily
- Architectural style: Mediterranean
- Property subtype: Single Family Residence
Materials
- Frame, Concrete, Stucco
- Foundation: Concrete Perimeter
- Roof: Spanish Tile
Condition
- Turnkey
- New construction: No
- Year built: 2010
Details
- Builder name: D R Horton
Utilities & green energy
- Electric: Standard
- Sewer: Public Sewer
- Water: Public
- Utilities for property: Cable Available, Electricity Connected, Natural Gas Connected, Phone Available, Sewer Connected, Water Connected
Community & HOA
Community
- Features: Rural, Storm Drain(s), Street Lights, Suburban, Sidewalks
HOA
- Has HOA: Yes
- Amenities included: Call for Rules, Picnic Area, Playground
- HOA fee: $126 monthly
- HOA name: Rosetta Hills Community Association
- HOA phone: 949-833-2600
Location
- Region: Lake Elsinore
Financial & listing details
- Price per square foot: $259/sqft
- Tax assessed value: $642,600
- Date on market: 9/5/2024
- Cumulative days on market: 59 days
- Listing terms: Cash,Cash to New Loan,Conventional,Contract,1031 Exchange,FHA,Submit,VA Loan
- Road surface type: Paved
Price history
| Date | Event | Price |
|---|---|---|
| 12/10/2024 | Sold | $630,000+0%$259/sqft |
Source:  CRMLS #SW24183230 Report a problem CRMLS #SW24183230 Report a problem | ||
| 11/4/2024 | Pending sale | $629,900$259/sqft |
Source: CRMLS #SW24183230 Report a problem | ||
| 10/7/2024 | Price change | $629,900-1.6%$259/sqft |
Source: CRMLS #SW24183230 Report a problem | ||
| 9/5/2024 | Listed for sale | $639,900+64.1%$264/sqft |
Source: CRMLS #SW24183230 Report a problem | ||
| 8/26/2019 | Sold | $390,000+0.3%$161/sqft |
Source:  CRMLS #OC19161536 Report a problem CRMLS #OC19161536 Report a problem | ||
| 7/17/2019 | Pending sale | $388,888$160/sqft |
Source: Trusted Realty Group #OC19161536 Report a problem | ||
| 7/11/2019 | Listed for sale | $388,888+19.7%$160/sqft |
Source: Trusted Realty Group #OC19161536 Report a problem | ||
| 12/30/2015 | Sold | $325,000+16.7%$134/sqft |
Source: Public Record Report a problem | ||
| 3/18/2011 | Sold | $278,500$115/sqft |
Source: Public Record Report a problem | ||
Public tax history
| Year | Property taxes | Tax assessment |
|---|---|---|
| 2026 | -- | $642,600 +2% |
| 2025 | $10,967 +28.6% | $630,000 +50.7% |
| 2024 | $8,529 +1.6% | $418,154 +2% |
| 2023 | $8,392 +2% | $409,956 +2% |
| 2022 | $8,228 +2% | $401,919 +2% |
| 2021 | $8,068 +0.6% | $394,039 +1% |
| 2020 | $8,018 +7.3% | $390,000 +13.1% |
| 2019 | $7,474 +2% | $344,891 +2% |
| 2018 | $7,328 +2% | $338,130 +2% |
| 2017 | $7,186 | $331,500 +2% |
| 2016 | $7,186 +8.2% | $325,000 +9.6% |
| 2015 | $6,644 +3.4% | $296,589 +2% |
| 2014 | $6,424 | $290,781 +0.5% |
| 2013 | -- | $289,469 +2% |
| 2012 | -- | $283,794 +3.2% |
| 2011 | -- | $275,021 +499.2% |
| 2010 | -- | $45,900 -57.5% |
| 2009 | -- | $107,988 +2% |
| 2008 | -- | $105,871 +2% |
| 2007 | -- | $103,796 |
Find assessor info on the county website
Neighborhood: 92532
Nearby homes
- $605,8004 bd3 ba2.2k sqft40924 Whitehall St, Lake Elsinore, CA 92532Off Market

- $615,7003 bd2 ba2.3k sqft40928 Whitehall St, Lake Elsinore, CA 92532Off Market
- $618,1003 bd2 ba2.9k sqft40922 Whitehall St, Lake Elsinore, CA 92532Off Market
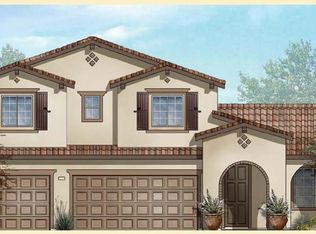
- $639,0004 bd3 ba2.8k sqft40930 Whitehall St, Lake Elsinore, CA 92532Off Market

- $705,1004 bd3 ba3.6k sqft40923 Diana Ln, Lake Elsinore, CA 92532Off Market
- $693,1004 bd3 ba3.4k sqft40925 Diana Ln, Lake Elsinore, CA 92532Off Market
- $705,8003 bd3 ba3.8k sqft40921 Diana Ln, Lake Elsinore, CA 92532Off Market
- $741,7005 bd3 ba3.6k sqft40927 Diana Ln, Lake Elsinore, CA 92532Off Market
Nearby schools
GreatSchools rating
- 5/10Earl Warren Elementary SchoolGrades: K-5Distance: 0.4 mi
- 3/10Elsinore Middle SchoolGrades: 6-8Distance: 1.7 mi
- 7/10Temescal Canyon High SchoolGrades: 9-12Distance: 1.7 mi
Schools provided by the listing agent
- Elementary: Earl Warren
- Middle: Elsinore
- High: Temescal
Source: CRMLS. This data may not be complete. We recommend contacting the local school district to confirm school assignments for this home.
Get a cash offer in 3 minutes
Find out how much your home could sell for in as little as 3 minutes with a no-obligation cash offer.
Estimated market value
$643,000
Get a cash offer in 3 minutes
Find out how much your home could sell for in as little as 3 minutes with a no-obligation cash offer.
Estimated market value
$643,000
- California
- Riverside County
- Lake Elsinore
- 92532
- 40926 Whitehall St
Nearby cities
Nearby zip codes
Other Lake Elsinore Topics
