Skip main navigation
Sold for $885,000
  • $885,000

    40927 N CLUB POINTE Drive, Anthem, AZ 85086

    3beds
    3baths
    2,776sqft
    Single Family Residence
    Built in 2004
    0.25 Acres Lot
    $868,800 Zestimate®
    $319/sqft
    $3,157 Estimated rent

    Home value

    $868,800

    $825,000 - $912,000

    $3,157/mo

    Zestimate® history
    Loading
    Loading...

    Owner options

    List your home for rent

    $3,157/mo

    Rent Zestimate®

    Find your next renter with Zillow Rental Manager. Plus, with online applications, you can quickly screen prospective tenants – for free.

    Learn more

    $3,157/mo

    Rent Zestimate®

    Refinance and save

    $5,605/mo

    Est. payment

    Refinancing to a lower rate could help reduce your monthly payments and save thousands over the life of the loan.

    See today's rates

    $5,605/mo

    Est. payment

    Explore your selling options

    Work with a Zillow partner agent

    Leverage their expertise and Zillow's premium Showcase listings to get your home seen by more buyers.

    Get started

    List with your own agent

    Get your home in front of millions of buyers by listing it on Zillow.

    Learn how to do it

    Sell it yourself

    Take full control of how buyers see your home on Zillow by listing For Sale by Owner (FSBO).

    List your home

    What's special

    Gas fireplaceLuxury livingOpen floor planPicturesque viewsPrivate toilet roomGreat viewsHome office
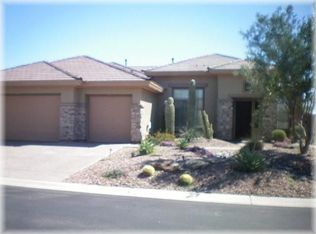
    This luxurious Southwestern-style home boasts 3 bedrooms plus an office, 2.5 bathrooms, and a spacious 2,776 square feet of living space, all situated on a generous 0.25-acre lot. Located in the prestigious guard-gated community of Anthem C.C., this home offers stunning mountain and natural desert views! Inside, the home features a perfect blend of tile and carpet flooring, 12' high ceilings, and an abundance of natural light throughout. The foyer leads to a bright and open floor plan, with a cozy living room complete with a gas fireplace, built-in shelving, and picturesque views of the backyard. The living room seamlessly flows into the kitchen, with granite countertops, a functional peninsula with breakfast bar seating and sink, Stainless Steel appliances...CONTINUE READING... an island, classic wood cabinets, custom tiled backsplash, and a casual dining area that opens to the backyard. A separate elegant dining room provides privacy for formal gatherings. The spacious primary bedroom includes a seating area, private patio access, a luxurious full bathroom with a soaking tub, shower, dual sinks, a walk-in closet, and a private toilet room. Two additional bedrooms share a full bathroom, and a home office with great views and a powder room complete the interior space. Outside, the backyard serves as a tranquil retreat, featuring a large covered patio, breathtaking views, a sparkling Shasta Spool, a built-in BBQ, and an upper-level seating area with a fire pitperfect for entertaining or simply enjoying the serene surroundings. This home offers the ultimate in luxury living with its thoughtful design, stunning features, and prime location.

    Zillow last checked:

    Listing updated:

    Listed by:

    Michael Higgins 623-640-7502,

    RE/MAX Professionals

    Bought with:

    Michael Tsangaris, BR520407000

    HomeSmart

    Source: ARMLS,MLS#: 6672592MLS Logo

    Facts & features

    Interior

    Bedrooms & bathrooms
    • Bedrooms: 3
    • Bathrooms: 3
    Heating
    • Natural Gas
    Cooling
    • Central Air, Ceiling Fan(s)
    Appliances
    • Included: Gas Cooktop, Water Purifier
    Features
    • High Speed Internet, Granite Counters, Double Vanity, Eat-in Kitchen, Breakfast Bar, No Interior Steps, Kitchen Island, Full Bth Master Bdrm, Separate Shwr & Tub
    • Flooring: Carpet, Tile
    • Windows: Low Emissivity Windows, Double Pane Windows
    • Has basement: No
    • Has fireplace: Yes
    • Fireplace features: Fire Pit, Living Room, Gas
    Interior area
    • Total structure area: 2,776
    • Total interior livable area: 2,776 sqft

    Property

    Parking
    • Total spaces: 3
    • Parking features: Garage Door Opener
    • Garage spaces: 3
    Features
    • Stories: 1
    • Patio & porch: Covered, Patio
    • Exterior features: Private Street(s), Built-in Barbecue
    • Pool features: None
    • Has spa: Yes
    • Spa features: Heated, Private
    • Fencing: Wrought Iron
    • Has view: Yes
    • View description: Mountain(s)
    Lot
    • Size: 0.25 Acres
    • Features: East/West Exposure, Borders Preserve/Public Land, Desert Back, Desert Front
    Details
    • Parcel number: 21186808

    Construction

    Type & style
    • Home type: SingleFamily
    • Architectural style: Territorial/Santa Fe
    • Property subtype: Single Family Residence
    Materials
    • Stucco, Wood Frame, Painted, Stone
    • Roof: Tile,Concrete
    Condition
    • Year built: 2004
    Details
    • Builder name: Del Webb

    Utilities & green energy

    • Sewer: Private Sewer
    • Water: Pvt Water Company

    Community & HOA

    Community
    • Features: Pool, Golf, Pickleball, Gated, Community Spa, Community Spa Htd, Guarded Entry, Tennis Court(s), Playground, Biking/Walking Path, Fitness Center
    • Security: Fire Sprinkler System
    • Subdivision: Anthem Country Club
    HOA
    • Has HOA: Yes
    • Services included: Maintenance Grounds, Street Maint
    • HOA fee: $569 quarterly
    • HOA name: Anthem Comm Council
    • HOA phone: 623-742-6030
    Location
    • Region: Phoenix

    Financial & listing details

    • Price per square foot: $319/sqft
    • Tax assessed value: $619,000
    • Annual tax amount: $4,300
    • Date on market: 11/29/2025
    • Cumulative days on market: 39 days
    • Listing terms: Cash,Conventional
    • Ownership: Fee Simple

    Price history

    DateEventPrice
    6/3/2024Sold$885,000-1.4%$319/sqft
    Source: ARMLS #6672592 Report a problem
    4/13/2024Pending sale$898,000$323/sqft
    Source: ARMLS #6672592 Report a problem
    3/5/2024Listed for sale$898,000+51.1%$323/sqft
    Source: ARMLS #6672592 Report a problem
    6/10/2005Sold$594,476$214/sqft
    Source: Public Record Report a problem

    Public tax history

    YearProperty taxesTax assessment
    2025$2,897 +0.4%$61,900 -4.2%
    2024$2,886 +1.1%$64,630 +62.9%
    2023$2,854 -30.8%$39,675 -3.5%
    2022$4,126 +0.2%$41,110 +7.9%
    2021$4,118 +3.4%$38,100 +1.5%
    2020$3,984 +3.7%$37,550 +4.1%
    2019$3,840 $36,070 +3.1%
    2018$3,840 +1.9%$35,000 +4.1%
    2017$3,769 +19.1%$33,630 +6.7%
    2016$3,165 +1.9%$31,520
    2015$3,107 $31,520 +17.6%
    2014-- $26,810 +15.3%
    2013-- $23,250 -0.9%
    2012-- $23,450 -6.2%
    2011-- $25,000 -3.5%
    2010-- $25,900 -36.1%
    2009-- $40,520 -22.7%
    2008-- $52,450
    2007-- $52,450 +274.6%
    2006-- $14,000 +8%
    2005-- $12,960
    Find assessor info on the county website

    Neighborhood: 85086

    Nearby schools

    GreatSchools rating
    Schools provided by the listing agent
    • Elementary: Diamond Canyon Elementary
    • Middle: Diamond Canyon Elementary
    • High: Boulder Creek High School
    • District: Deer Valley Unified District

    Source: ARMLS. This data may not be complete. We recommend contacting the local school district to confirm school assignments for this home.

    Get a cash offer in 3 minutes
    Find out how much your home could sell for in as little as 3 minutes with a no-obligation cash offer.
    Estimated market value
    $868,800
    Get a cash offer in 3 minutes
    Find out how much your home could sell for in as little as 3 minutes with a no-obligation cash offer.
    Estimated market value
    $868,800