Wow... Words can't describe this Stunning Craftsman Home on Premium Lot in The Grove at Willowsford. Welcome to this exceptional 6-bedroom, 5.5-bath Winslow model by Beazer Homes, nestled at the end of a quiet cul-de-sac in the sought-after Willowsford community. This home is perfectly positioned on a prime lot backing to serene woods and a pond, offering both privacy and peaceful views. Step inside to find designer upgrades and custom finishes throughout. The main level boasts elegant custom molding, designer lighting, and hardwood staircase. A bright formal dining room is connected to the kitchen by a butler’s pantry with quartz and an amazing walk-in pantry with custom built-in's. high-end walk-in pantry. Fall in love with the gourmet kitchen that features an expansive large quartz island, wall oven, cooktop with custom range hood and enjoy views of the pond from a spacious eat-in area. The extended great room is anchored by a cozy fireplace and custom built-in shelving. Just off the great room, a private office or main-level bedroom suite includes a full bath and generous closet space. The side-load garage opens to a convenient mudroom area with built-ins and closet. An additional half bath finishes off this level. Upstairs, the luxurious primary suite offers LVP flooring, a ceiling fan, and a versatile flex space—ideal for a nursery, home gym, or meditation room. The spa-inspired primary bath includes upgraded tile, raised quartz vanities, a large walk-in shower with bench, freestanding soaking tub, and two walk-in closets. A second bedroom suite with private bath and walk-in closet complements two additional bedrooms that share a Jack-and-Jill bath, each with its own private vanity and walk-in closets. The laundry room is spacious and functional, with custom cabinetry and folding area. The finished walk-out lower level includes an expansive recreation room, 6th bedroom, full bath, full-size windows, and two wet bar rough-ins. There’s also a substantial storage area with potential for additional finished space and a tankless water heater for efficiency. Outdoor living shines with a three-season room featuring a wood-burning fireplace, an adjoining deck with stairs leading to the backyard. Farming and fine living combine to create Willowsford, one of the newer and larger neighborhoods in Loudoun County. Totaling over 4,000 acres, the community contains four villages that stretch across Route 50. All Willowsford residents can enjoy the amenities of any of the villages, including over 40 miles of trails, ponds, tot lots, pools, meadows and parks, fitness centers, splash pad, sledding hill, dog parks, and Willowsford Farm.
Sold for $1,475,000
$1,475,000
40928 Arcadian Pond Ct, Aldie, VA 20105
6beds
5,312sqft
Single Family Residence
Built in 2020
0.36 Acres Lot
$1,504,000 Zestimate®
$278/sqft
$5,832 Estimated rent
Home value
$1,504,000
$1.43M - $1.58M
$5,832/mo
Zestimate® history
Owner options
List your home for rent
$5,832/mo
Rent Zestimate®
Find your next renter with Zillow Rental Manager. Plus, with online applications, you can quickly screen prospective tenants – for free.
$5,832/mo
Rent Zestimate®
Refinance and save
$9,741/mo
Est. payment
Refinancing to a lower rate could help reduce your monthly payments and save thousands over the life of the loan.
$9,741/mo
Est. payment
Explore your selling options
Work with a Zillow partner agent
Leverage their expertise and Zillow's premium Showcase listings to get your home seen by more buyers.
Get startedList with your own agent
Get your home in front of millions of buyers by listing it on Zillow.
Learn how to do itSell it yourself
Take full control of how buyers see your home on Zillow by listing For Sale by Owner (FSBO).
List your homeWhat's special
Zillow last checked:
Listing updated:
Listed by:
Amy Summersgill 571-233-5650,
EXP Realty, LLC
Bought with:
Akshay Bhatnagar, 0225094954
Virginia Select Homes, LLC.
Source: Bright MLS,MLS#: VALO2100020
Facts & features
Interior
Bedrooms & bathrooms
- Bedrooms: 6
- Bathrooms: 6
- Full bathrooms: 5
- 1/2 bathrooms: 1
- Main level bathrooms: 2
- Main level bedrooms: 1
Rooms
- Room types: Dining Room, Primary Bedroom, Sitting Room, Bedroom 2, Bedroom 3, Bedroom 4, Bedroom 5, Kitchen, Game Room, Foyer, Breakfast Room, Great Room, In-Law/auPair/Suite, Laundry, Other, Recreation Room, Storage Room, Utility Room, Primary Bathroom, Half Bath
Primary bedroom
- Features: Attached Bathroom, Soaking Tub, Bathroom - Stall Shower, Ceiling Fan(s), Flooring - Luxury Vinyl Plank, Recessed Lighting, Primary Bedroom - Sitting Area, Primary Bedroom - Dressing Area, Walk-In Closet(s)
- Level: Upper
- Area: 288 Square Feet
- Dimensions: 16 x 18
Bedroom 2
- Features: Ceiling Fan(s), Flooring - Carpet, Walk-In Closet(s), Jack and Jill Bathroom, Bathroom - Tub Shower, Granite Counters, Flooring - Ceramic Tile
- Level: Upper
- Area: 180 Square Feet
- Dimensions: 15 x 12
Bedroom 3
- Features: Bathroom - Tub Shower, Ceiling Fan(s), Granite Counters, Flooring - Carpet, Flooring - Ceramic Tile, Jack and Jill Bathroom, Walk-In Closet(s), Window Treatments
- Level: Upper
- Area: 180 Square Feet
- Dimensions: 15 x 12
Bedroom 4
- Features: Attached Bathroom, Bathroom - Tub Shower, Ceiling Fan(s), Granite Counters, Flooring - Carpet, Flooring - Ceramic Tile, Walk-In Closet(s)
- Level: Upper
- Area: 156 Square Feet
- Dimensions: 13 x 12
Bedroom 5
- Features: Attached Bathroom, Basement - Finished, Flooring - Carpet, Lighting - Pendants
- Level: Lower
- Area: 168 Square Feet
- Dimensions: 14 x 12
Primary bathroom
- Features: Soaking Tub, Bathroom - Stall Shower, Countertop(s) - Quartz, Flooring - Ceramic Tile, Walk-In Closet(s), Double Sink
- Level: Upper
Breakfast room
- Features: Balcony Access, Breakfast Room, Dining Area, Flooring - Luxury Vinyl Plank, Lighting - Pendants
- Level: Main
- Area: 160 Square Feet
- Dimensions: 16 x 10
Dining room
- Features: Crown Molding, Flooring - Luxury Vinyl Plank
- Level: Main
- Area: 210 Square Feet
- Dimensions: 15 x 14
Foyer
- Features: Flooring - Luxury Vinyl Plank, Cathedral/Vaulted Ceiling, Lighting - Ceiling, Lighting - Pendants
- Level: Main
- Area: 90 Square Feet
- Dimensions: 9 x 10
Game room
- Features: Basement - Finished, Flooring - Carpet, Recessed Lighting
- Level: Lower
- Area: 273 Square Feet
- Dimensions: 21 x 13
Great room
- Features: Flooring - Luxury Vinyl Plank, Built-in Features, Recessed Lighting, Fireplace - Gas
- Level: Main
- Area: 462 Square Feet
- Dimensions: 21 x 22
Half bath
- Level: Main
Other
- Features: Bathroom - Tub Shower, Countertop(s) - Quartz, Flooring - Ceramic Tile, Lighting - Pendants
- Level: Main
- Area: 120 Square Feet
- Dimensions: 12 x 10
Kitchen
- Features: Breakfast Room, Countertop(s) - Quartz, Crown Molding, Flooring - Luxury Vinyl Plank, Formal Dining Room, Kitchen - Gas Cooking, Lighting - Ceiling, Lighting - Pendants, Recessed Lighting, Pantry, Kitchen Island
- Level: Main
- Area: 192 Square Feet
- Dimensions: 16 x 12
Laundry
- Features: Flooring - Ceramic Tile, Built-in Features, Granite Counters
- Level: Upper
Mud room
- Features: Built-in Features, Flooring - Luxury Vinyl Plank, Recessed Lighting
- Level: Main
- Area: 56 Square Feet
- Dimensions: 7 x 8
Other
- Features: Pantry, Built-in Features, Countertop(s) - Quartz, Crown Molding, Flooring - Luxury Vinyl Plank, Recessed Lighting
- Level: Main
- Area: 56 Square Feet
- Dimensions: 7 x 8
Recreation room
- Features: Attached Bathroom, Basement - Finished, Flooring - Carpet, Recessed Lighting
- Level: Lower
- Area: 578 Square Feet
- Dimensions: 34 x 17
Screened porch
- Features: Cathedral/Vaulted Ceiling, Ceiling Fan(s), Fireplace - Wood Burning, Flooring - Other, Recessed Lighting
- Level: Main
- Area: 224 Square Feet
- Dimensions: 16 x 14
Sitting room
- Features: Primary Bedroom - Sitting Area, Flooring - Luxury Vinyl Plank
- Level: Upper
- Area: 126 Square Feet
- Dimensions: 14 x 9
Storage room
- Features: Basement - Unfinished, Flooring - Concrete, Lighting - Ceiling
- Level: Lower
- Area: 210 Square Feet
- Dimensions: 15 x 14
Storage room
- Features: Basement - Unfinished, Flooring - Concrete
- Level: Lower
- Area: 24 Square Feet
- Dimensions: 6 x 4
Utility room
- Features: Basement - Unfinished, Flooring - Concrete
- Level: Lower
- Area: 77 Square Feet
- Dimensions: 7 x 11
Heating
- Forced Air, Natural Gas
Cooling
- Ceiling Fan(s), Central Air, Electric
Appliances
- Included: Dishwasher, Down Draft, Disposal, Dryer, Exhaust Fan, Ice Maker, Microwave, Oven, Oven/Range - Gas, Refrigerator, Stainless Steel Appliance(s), Washer, Tankless Water Heater, Gas Water Heater
- Laundry: Upper Level, Laundry Room, Mud Room
Features
- Soaking Tub, Bathroom - Walk-In Shower, Breakfast Area, Built-in Features, Butlers Pantry, Ceiling Fan(s), Chair Railings, Crown Molding, Dining Area, Entry Level Bedroom, Family Room Off Kitchen, Open Floorplan, Kitchen - Efficiency, Kitchen Island, Kitchen - Table Space, Primary Bath(s), Recessed Lighting, Upgraded Countertops, Pantry, Wainscotting, Walk-In Closet(s), 9'+ Ceilings
- Flooring: Carpet, Ceramic Tile, Luxury Vinyl
- Doors: Atrium
- Windows: Double Pane Windows, Screens, Transom
- Basement: Partial,Finished,Interior Entry,Exterior Entry,Rear Entrance,Sump Pump,Walk-Out Access,Windows,Other
- Number of fireplaces: 2
- Fireplace features: Glass Doors, Equipment, Mantel(s), Wood Burning, Gas/Propane
Interior area
- Total structure area: 5,312
- Total interior livable area: 5,312 sqft
- Finished area above ground: 3,796
- Finished area below ground: 1,516
Property
Parking
- Total spaces: 2
- Parking features: Garage Faces Side, Garage Door Opener, Inside Entrance, Asphalt, Attached, Driveway
- Attached garage spaces: 2
- Has uncovered spaces: Yes
Accessibility
- Accessibility features: None
Features
- Levels: Three
- Stories: 3
- Patio & porch: Porch, Deck, Screened, Screened Porch
- Exterior features: Bump-outs
- Pool features: Community
- Has view: Yes
- View description: Pond, Trees/Woods
- Has water view: Yes
- Water view: Pond
- Waterfront features: Pond
Lot
- Size: 0.36 Acres
- Features: Adjoins - Public Land, Backs - Open Common Area, Backs to Trees, Cul-De-Sac, Front Yard, Landscaped, Premium
Details
- Additional structures: Above Grade, Below Grade
- Parcel number: 287283989000
- Zoning: TR1UBF
- Special conditions: Standard
Construction
Type & style
- Home type: SingleFamily
- Architectural style: Craftsman
- Property subtype: Single Family Residence
Materials
- HardiPlank Type
- Foundation: Concrete Perimeter
- Roof: Architectural Shingle
Condition
- Excellent
- New construction: No
- Year built: 2020
Details
- Builder name: Beazer Homes
Utilities & green energy
- Sewer: Public Sewer
- Water: Public
Community & HOA
Community
- Features: Pool
- Subdivision: Grove At Willowsford
HOA
- Has HOA: Yes
- Amenities included: Basketball Court, Bike Trail, Clubhouse, Common Grounds, Dog Park, Fitness Center, Jogging Path, Lake, Party Room, Picnic Area, Pier/Dock, Pool, Tot Lots/Playground, Volleyball Courts, Water/Lake Privileges, Other, Community Center, Non-Lake Recreational Area, Tennis Court(s)
- Services included: Common Area Maintenance, Management, Pier/Dock Maintenance, Pool(s), Recreation Facility, Reserve Funds, Road Maintenance, Snow Removal, Trash, Other
- HOA fee: $729 quarterly
- HOA name: WILLOWSFORD HOA
Location
- Region: Aldie
Financial & listing details
- Price per square foot: $278/sqft
- Tax assessed value: $1,454,780
- Annual tax amount: $11,500
- Date on market: 6/17/2025
- Listing agreement: Exclusive Right To Sell
- Listing terms: Cash,Conventional,FHA,VA Loan
- Inclusions: Ping Pong Table In Basement Conveys
- Ownership: Fee Simple
Price history
| Date | Event | Price |
|---|---|---|
| 7/29/2025 | Sold | $1,475,000-1.7%$278/sqft |
Source:  Bright MLS #VALO2100020 Report a problem Bright MLS #VALO2100020 Report a problem | ||
| 6/29/2025 | Pending sale | $1,499,900$282/sqft |
Source: Bright MLS #VALO2100020 Report a problem | ||
| 6/18/2025 | Listed for sale | $1,499,900-4.8%$282/sqft |
Source: Bright MLS #VALO2100020 Report a problem | ||
| 6/17/2025 | Listing removed | $1,575,000$296/sqft |
Source: Bright MLS #VALO2095380 Report a problem | ||
| 6/2/2025 | Price change | $1,575,000-1.5%$296/sqft |
Source: Bright MLS #VALO2095380 Report a problem | ||
| 5/15/2025 | Listed for sale | $1,599,400+70.4%$301/sqft |
Source: Bright MLS #VALO2095380 Report a problem | ||
| 7/31/2020 | Sold | $938,568$177/sqft |
Source: Public Record Report a problem | ||
Public tax history
| Year | Property taxes | Tax assessment |
|---|---|---|
| 2026 | $11,471 -2.1% | $1,424,930 -2.1% |
| 2025 | $11,711 +1.8% | $1,454,780 +9.4% |
| 2024 | $11,501 +14.6% | $1,329,570 +16% |
| 2023 | $10,032 +5.8% | $1,146,500 +7.7% |
| 2022 | $9,478 +5.5% | $1,064,990 +16.2% |
| 2021 | $8,983 +63.4% | $916,610 +245.2% |
| 2020 | $5,496 | $265,500 |
Find assessor info on the county website
Neighborhood: 20105
Nearby homes
- $1,588,4005 bd5 ba4.2k sqft40929 Arcadian Pond Ct, Aldie, VA 20105Off Market
- $1,394,6004 bd4 ba2.9k sqft40924 Arcadian Pond Ct, Aldie, VA 20105Off Market
- $6,220,00023.03 Acres24689 Twin Pond Ln, Aldie, VA 20105Off Market
- $1,500,0005 bd5 ba5.3k sqft40925 Arcadian Pond Ct, Aldie, VA 20105Sold
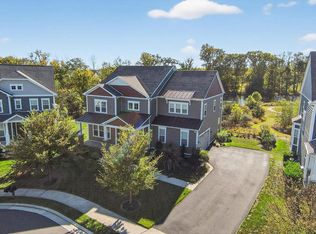
- $1,424,7006 bd5 ba3.6k sqft40920 Arcadian Pond Ct, Aldie, VA 20105Off Market
- $1,566,8005 bd5 ba5.8k sqft40921 Arcadian Pond Ct, Aldie, VA 20105Off Market
- $1,375,2004 bd3 ba3.7k sqft40979 Bruzzo Woods Ct, Aldie, VA 20105Off Market
- $1,494,5005 bd5 ba3.8k sqft40987 Bruzzo Woods Ct, Aldie, VA 20105Off Market
Nearby schools
GreatSchools rating
- 9/10Hovatter ElementaryGrades: PK-5Distance: 1 mi
- 9/10Willard Intermediate SchoolGrades: 6-8Distance: 0.5 mi
- 9/10Lightridge High SchoolGrades: 9-12Distance: 1 mi
Schools provided by the listing agent
- Elementary: Hovatter
- Middle: Willard
- High: Lightridge
- District: Loudoun County Public Schools
Source: Bright MLS. This data may not be complete. We recommend contacting the local school district to confirm school assignments for this home.
Get a cash offer in 3 minutes
Find out how much your home could sell for in as little as 3 minutes with a no-obligation cash offer.
Estimated market value
$1,504,000
Get a cash offer in 3 minutes
Find out how much your home could sell for in as little as 3 minutes with a no-obligation cash offer.
Estimated market value
$1,504,000
- Virginia
- Loudoun County
- Aldie
- 20105
- 40928 Arcadian Pond Ct
Nearby cities
Nearby zip codes
Other Aldie Topics
