Skip main navigation
Closed
  • $359,900

    4093 Alp Ct, Akron, OH 44319

    2beds
    864sqft
    Single Family Residence
    Built in 1945
    5,227.2 Square Feet Lot
    $449,000 Zestimate®
    $417/sqft
    $1,437 Estimated rent

    Home value

    $449,000

    $409,000 - $498,000

    $1,437/mo

    Zestimate® history
    Loading
    Loading...

    Owner options

    List your home for rent

    $1,437/mo

    Rent Zestimate®

    Find your next renter with Zillow Rental Manager. Plus, with online applications, you can quickly screen prospective tenants – for free.

    Learn more

    $1,437/mo

    Rent Zestimate®

    Refinance and save

    $2,374/mo

    Est. payment

    Refinancing to a lower rate could help reduce your monthly payments and save thousands over the life of the loan.

    See today's rates

    $2,374/mo

    Est. payment

    Explore your selling options

    Work with a Zillow partner agent

    Leverage their expertise and Zillow's premium Showcase listings to get your home seen by more buyers.

    Get started

    List with your own agent

    Get your home in front of millions of buyers by listing it on Zillow.

    Learn how to do it

    Sell it yourself

    Take full control of how buyers see your home on Zillow by listing For Sale by Owner (FSBO).

    List your home

    What's special

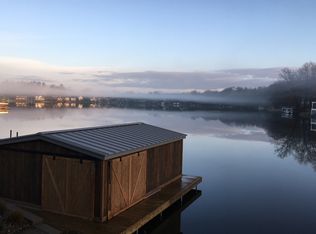
    Lakefront with dockOutdoor brick patiosFirst floor laundry areaCustom built-in china cabinet
    Cozy, Adorable, & Lovingly Maintained describes this One-Story 2 Bedroom, 1.5 Bath Ranch Lakefront with Dock on West Reservoir in the Portage Lakes!  This ideal Ranch with 2-Car Attached Garage has some unique features to add to its charm.  The outdoor brick patios overlooking the Lake add Extra Space for Entertaining, Outdoor Dining, or just simply relaxing and taking in the beautiful tranquility this location has to offer.  The Interior space boasts a Fireplaced Living Room, First Floor Laundry Area,  Dual Access to Main Bath from Master Bedroom and Entry from Main Area of Home, Custom Built-in China Cabinet in Kitchen/Eating Area, a Full Wall Custom Shelving Unit in One of the  Bedrooms, and Custom Built-In Storage Cabinet/Closets in Extra Roomy 2-Car Attached Heated Garage with Hot and Cold Water and a Convenient Laundry Size Tub in Addition to the Half Bath and extra Cedar-lined Closet with Easy Access to the Outdoor Patio Area &  Recreational Fun.  Updates include Roof, 2022; Water Softener, 2024; Well Pump, 2023; Newer Air Conditioning Unit; New Garage Door with new tracks, 2024; Granite Counter Tops & Stainless Steel Kitchen Sink, Newer Range & Dishwasher,  Newer Walk-in Shower & Bathroom floor tile, Newer flooring mostly throughout.  Professionally Landscaped and Ready To Be Enjoyed!

    Zillow last checked:

    Listing updated:

    Listing Provided by:

    Patrick R Riley 330-867-4266crr.realestate@gmail.com,

    Century 21 Carolyn Riley RL. Est. Srvcs, Inc.,

    Ryan Curtis 330-687-0573,

    Century 21 Carolyn Riley RL. Est. Srvcs, Inc.

    Bought with:

    Katelyn E Ryan, 2015005547

    Tarter Realty

    Source: MLS Now,MLS#: 5082448MLS LogoOriginating MLS: Akron Cleveland Association of REALTORS

    Facts & features

    Interior

    Bedrooms & bathrooms
    • Bedrooms: 2
    • Bathrooms: 2
    • Full bathrooms: 1
    • 1/2 bathrooms: 1
    • Main level bathrooms: 2
    • Main level bedrooms: 2
    Bedroom
    • Description: Flooring: Luxury Vinyl Tile
    • Level: First
    • Dimensions: 10 x 9
    Bedroom
    • Description: Flooring: Luxury Vinyl Tile
    • Level: First
    • Dimensions: 13 x 9
    Family room
    • Description: Flooring: Luxury Vinyl Tile
    • Level: First
    • Dimensions: 13 x 13
    Kitchen
    • Description: Flooring: Luxury Vinyl Tile
    • Level: First
    • Dimensions: 19 x 9
    Other
    • Description: Eating Area,Flooring: Luxury Vinyl Tile
    • Level: First
    • Dimensions: 12 x 9
    Sunroom
    • Description: Flooring: Carpet
    • Level: First
    • Dimensions: 15 x 9
    Heating
    • Forced Air, Gas
    Cooling
    • Central Air
    Appliances
    • Laundry: In Bathroom
    Features
    • Basement: Crawl Space,Partial
    • Number of fireplaces: 1
    • Fireplace features: Electric
    Interior area
    • Total structure area: 864
    • Total interior livable area: 864 sqft
    • Finished area above ground: 864

    Property

    Parking
    • Total spaces: 2
    • Parking features: Attached, Garage
    • Attached garage spaces: 2
    Features
    • Levels: One
    • Stories: 1
    • Exterior features: Dock
    • Has view: Yes
    • Waterfront features: Lake Front
    • Frontage type: Lakefront
    Lot
    • Size: 5,227 sqft
    • Features: Lake Front
    Details
    • Parcel number: 2600046

    Construction

    Type & style
    • Home type: SingleFamily
    • Architectural style: Ranch
    • Property subtype: Single Family Residence
    Materials
    • Aluminum Siding
    • Roof: Asphalt,Fiberglass
    Condition
    • Year built: 1945

    Utilities & green energy

    • Sewer: Septic Tank
    • Water: Well

    Community & neighborhood

    Location
    • Region: Akron
    • Subdivision: Catalpa Grove 01

    Other

    Other facts
    • Listing terms: Cash,Conventional,FHA,VA Loan

    Price history

    DateEventPrice
    12/27/2024Sold$359,900-5.3%$417/sqft
    Source: MLS Now #5082448 Report a problem
    12/23/2024Pending sale$379,900$440/sqft
    Source: MLS Now #5082448 Report a problem
    12/2/2024Contingent$379,900$440/sqft
    Source: MLS Now #5082448 Report a problem
    11/22/2024Price change$379,900-5%$440/sqft
    Source: MLS Now #5082448 Report a problem
    11/4/2024Listed for sale$399,900$463/sqft
    Source: MLS Now #5082448 Report a problem

    Public tax history

    YearProperty taxesTax assessment
    2025$6,009 +3.2%$110,620
    2024$5,824 +1.5%$110,620
    2023$5,737 +29.6%$110,620 +49%
    2022$4,426 -0.1%$74,239
    2021$4,431 $74,239
    2020-- $74,239 +0.2%
    2019$4,683 +1.1%$74,110
    2018$4,633 +6.2%$74,110
    2017$4,361 $74,110 +15.5%
    2016$4,361 $64,180
    2015$4,361 -0.2%$64,180
    2014$4,372 +1.3%$64,180 -0.3%
    2013$4,316 +8.5%$64,400
    2012$3,979 +0.6%$64,400 0%
    2011$3,956 -1.8%$64,401 -7.2%
    2010$4,030 $69,392
    2009-- $69,392
    2008$3,620 +9.3%$69,392 +5%
    2007$3,313 +0.5%$66,080
    2006$3,295 +4.7%$66,080
    2005$3,146 $66,080 +23.1%
    2004-- $53,659
    2003$2,701 +20.5%$53,659
    2002$2,242 +41.5%$53,659 +61.4%
    2001$1,585 -2.6%$33,243
    2000$1,627 $33,243

    Find assessor info on the county website

    Neighborhood: 44319

    Nearby schools

    GreatSchools rating
    Schools provided by the listing agent
    • District: Coventry LSD - 7704

    Source: MLS Now. This data may not be complete. We recommend contacting the local school district to confirm school assignments for this home.

    Get a cash offer in 3 minutes
    Find out how much your home could sell for in as little as 3 minutes with a no-obligation cash offer.
    Estimated market value
    $449,000
    Get a cash offer in 3 minutes
    Find out how much your home could sell for in as little as 3 minutes with a no-obligation cash offer.
    Estimated market value
    $449,000