Situated within the prestigious Serrano community, just moments from a large neighborhood park and the Serrano Country Club, this beautifully maintained residence offers 3,009 square feet of thoughtfully curated living space, featuring 4 bedrooms and 3 full bathrooms designed for both refined living and everyday comfort. From the moment you enter, the home makes a striking impression with vaulted ceilings in the formal living room and foyer, abundant natural light, and an impressive glass-enclosed wine cellar beneath the staircasean architectural showpiece visible from the formal living and dining rooms. The layout is both functional and elegant, offering a full bedroom and bathroom on the main level, a separate formal living room with a fireplace, and a dedicated dining room. At the center of the home, the open-concept family room is anchored by a charming fireplace, custom built-in cabinetry, and picturesque windows that frame views of the backyard. The tastefully updated kitchen serves as the heart of the home, featuring a large center island, pantry closet, quality finishes, and effortless flow into the main living spaces, perfect for both everyday living and entertaining. Upstairs, a library/loft space provides flexibility for a home office, reading nook, or additional lounge area. The spacious primary suite offers a peaceful retreat with a walk-in closet, soaking tub, and separate shower. The private backyard feels like a resort, featuring a new pool with water features, a hot tub, an outdoor shower, a retractable awning, expansive patio areas, a lawn, and fruit trees perfect for entertaining or relaxing in total privacy. Additional highlights include an extra-deep garage accommodating 3-4 cars with custom interlocking flooring and overhead storage, along with energy-efficient features such as solar, battery backup, and a whole-house fan. Immaculately cared for and showing like a model home, this exceptional property blends comfort, style, and location in one of Serrano's most sought-after settings.
Closed
$1,090,000
4093 Arenzano Way, El Dorado Hills, CA 95762
4beds
3,009sqft
Single Family Residence
Built in 2004
10,018 Square Feet Lot
$1,091,400 Zestimate®
$362/sqft
$4,867 Estimated rent
Home value
$1,091,400
$993,000 - $1.20M
$4,867/mo
Zestimate® history
Owner options
List your home for rent
$4,867/mo
Rent Zestimate®
Find your next renter with Zillow Rental Manager. Plus, with online applications, you can quickly screen prospective tenants – for free.
$4,867/mo
Rent Zestimate®
Refinance and save
$7,119/mo
Est. payment
Refinancing to a lower rate could help reduce your monthly payments and save thousands over the life of the loan.
$7,119/mo
Est. payment
Explore your selling options
Work with a Zillow partner agent
Leverage their expertise and Zillow's premium Showcase listings to get your home seen by more buyers.
Get startedList with your own agent
Get your home in front of millions of buyers by listing it on Zillow.
Learn how to do itSell it yourself
Take full control of how buyers see your home on Zillow by listing For Sale by Owner (FSBO).
List your homeWhat's special
Fruit treesCharming fireplaceLarge neighborhood parkLarge center islandAbundant natural lightOpen-concept family roomExpansive patio areas
Zillow last checked:
Listing updated:
Listed by:
Stephani Menser DRE #01898563 916-289-9866,
Coldwell Banker Realty,
Donna Menser DRE #01358394 916-801-2919,
Coldwell Banker Realty
Bought with:
Carmen Gargani, DRE #01903760
GUIDE Real Estate
Source: MetroList Services of CA,MLS#: 226008149Originating MLS: MetroList Services, Inc.
Facts & features
Interior
Bedrooms & bathrooms
- Bedrooms: 4
- Bathrooms: 3
- Full bathrooms: 3
Rooms
- Room types: Loft, Master Bathroom, Master Bedroom, Dining Room, Family Room, Great Room, Kitchen, Laundry, Living Room
Primary bathroom
- Features: Shower Stall(s), Double Vanity, Soaking Tub, Walk-In Closet(s)
Dining room
- Features: Breakfast Nook, Dining/Living Combo
Kitchen
- Features: Pantry Closet, Slab Counter, Kitchen Island, Stone Counters
Heating
- Central, Fireplace(s)
Cooling
- Ceiling Fan(s), Central Air, Whole House Fan, Zoned
Appliances
- Included: Built-In Electric Oven, Gas Cooktop, Ice Maker, Dishwasher, Disposal, Microwave
- Laundry: Laundry Room, Cabinets, Ground Floor, Inside, Inside Room
Features
- Flooring: Carpet, Tile, Wood
- Number of fireplaces: 2
- Fireplace features: Living Room, Raised Hearth, Family Room, Gas
Interior area
- Total interior livable area: 3,009 sqft
Property
Parking
- Total spaces: 4
- Parking features: Attached
- Attached garage spaces: 4
Features
- Exterior features: Outdoor Grill, Fire Pit
- Has private pool: Yes
- Pool features: In Ground, On Lot, Fenced, Gunite
- Fencing: Wood,Fenced
- On waterfront: Yes
- Waterfront features: Waterfront
Lot
- Size: 10,018 Square Feet
- Features: Auto Sprinkler F&R, Landscape Back, Landscape Front
Details
- Parcel number: 122444005000
- Zoning description: res
- Special conditions: Standard
Construction
Type & style
- Home type: SingleFamily
- Property subtype: Single Family Residence
Materials
- Stucco
- Foundation: Concrete
- Roof: Tile
Condition
- Year built: 2004
Utilities & green energy
- Sewer: Sewer in Street
- Water: Public
- Utilities for property: Public, Solar, Internet Available
Green energy
- Energy generation: Solar
Community & HOA
Community
- Features: Gated
HOA
- Has HOA: Yes
- Amenities included: Playground, Golf Course, Greenbelt, Trail(s), Park
- Services included: Management, Common Areas, Maintenance Grounds
- HOA fee: $277 monthly
Location
- Region: El Dorado Hills
Financial & listing details
- Price per square foot: $362/sqft
- Tax assessed value: $727,328
- Annual tax amount: $9,235
- Price range: $1.1M - $1.1M
- Date on market: 1/24/2026
Price history
| Date | Event | Price |
|---|---|---|
| 3/30/2026 | Sold | $1,090,000-0.9%$362/sqft |
Source: MetroList Services of CA #226008149 Report a problem | ||
| 3/4/2026 | Pending sale | $1,100,000$366/sqft |
Source: MetroList Services of CA #226008149 Report a problem | ||
| 2/14/2026 | Listed for sale | $1,100,000$366/sqft |
Source: MetroList Services of CA #226008149 Report a problem | ||
| 2/11/2026 | Contingent | $1,100,000$366/sqft |
Source: MetroList Services of CA #226008149 Report a problem | ||
| 1/24/2026 | Listed for sale | $1,100,000+15.8%$366/sqft |
Source: MetroList Services of CA #226008149 Report a problem | ||
| 11/20/2021 | Listing removed | -- |
Source: MetroList Services of CA Report a problem | ||
| 11/17/2021 | Contingent | $949,900$316/sqft |
Source: MetroList Services of CA #221139325 Report a problem | ||
| 11/1/2021 | Price change | $949,900-3.1%$316/sqft |
Source: MetroList Services of CA #221139325 Report a problem | ||
| 10/11/2021 | Listed for sale | $980,000+56.3%$326/sqft |
Source: MetroList Services of CA #221130289 Report a problem | ||
| 8/23/2019 | Sold | $627,000-0.5%$208/sqft |
Source: MetroList Services of CA #19051671 Report a problem | ||
| 7/29/2019 | Pending sale | $629,900$209/sqft |
Source: California Regency Realty #19051671 Report a problem | ||
| 7/22/2019 | Listed for sale | $629,900+73.3%$209/sqft |
Source: California Regency Realty #19051671 Report a problem | ||
| 4/11/2005 | Sold | $363,500-19%$121/sqft |
Source: Public Record Report a problem | ||
| 5/27/2004 | Sold | $448,500$149/sqft |
Source: Public Record Report a problem | ||
Public tax history
| Year | Property taxes | Tax assessment |
|---|---|---|
| 2025 | $9,235 +0.5% | $727,328 +2% |
| 2024 | $9,189 +0.2% | $713,067 +2% |
| 2023 | $9,170 +5.8% | $699,086 +8.2% |
| 2022 | $8,667 +0.9% | $646,164 +2% |
| 2021 | $8,590 +0.9% | $633,495 +1% |
| 2020 | $8,518 +7.8% | $627,000 +9.8% |
| 2019 | $7,900 +2.1% | $571,242 +2% |
| 2018 | $7,739 +1.1% | $560,042 +2% |
| 2017 | $7,653 +4.9% | $549,061 +7.3% |
| 2016 | $7,297 +4.1% | $511,500 |
| 2015 | $7,009 | $511,500 +7.7% |
| 2014 | $7,009 | $475,000 +10.5% |
| 2013 | -- | $430,000 +13.8% |
| 2012 | -- | $378,000 |
| 2011 | -- | $378,000 |
| 2010 | -- | $378,000 -11.1% |
| 2009 | -- | $425,000 -12.4% |
| 2008 | -- | $485,145 +2% |
| 2007 | -- | $475,633 |
| 2006 | -- | -- |
| 2005 | -- | $457,164 |
Find assessor info on the county website
Neighborhood: 95762
Nearby homes
- $827,8005 bd3 ba2.4k sqft4087 Arenzano Way, El Dorado Hills, CA 95762Off Market
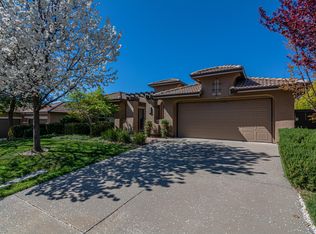
- $871,7003 bd3 ba2.6k sqft4101 Arenzano Way, El Dorado Hills, CA 95762Off Market
- $918,0004 bd3 ba2.8k sqft5117 Garlenda Dr, El Dorado Hills, CA 95762Off Market
- $745,8004 bd2 ba2.2k sqft5111 Garlenda Dr, El Dorado Hills, CA 95762Off Market
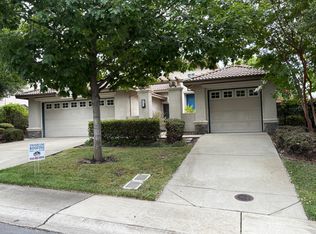
- $855,5004 bd3 ba2.6k sqft4083 Arenzano Way, El Dorado Hills, CA 95762Off Market
- $870,9003 bd3 ba2.6k sqft5121 Garlenda Dr, El Dorado Hills, CA 95762Off Market
- $837,1004 bd3 ba2.6k sqft4105 Arenzano Way, El Dorado Hills, CA 95762Off Market
- $903,6004 bd3 ba3.2k sqft5103 Garlenda Dr, El Dorado Hills, CA 95762Off Market
Nearby schools
GreatSchools rating
- 10/10Oak Meadow Elementary SchoolGrades: K-5Distance: 1.1 mi
- 10/10Rolling Hills Middle SchoolGrades: 6-8Distance: 1 mi
- 10/10Oak Ridge High SchoolGrades: 8-12Distance: 1.1 mi
Get a cash offer in 3 minutes
Find out how much your home could sell for in as little as 3 minutes with a no-obligation cash offer.
Estimated market value
$1,091,400
Get a cash offer in 3 minutes
Find out how much your home could sell for in as little as 3 minutes with a no-obligation cash offer.
Estimated market value
$1,091,400
- California
- El Dorado County
- El Dorado Hills
- 95762
- 4093 Arenzano Way
Nearby cities
Nearby zip codes
Other El Dorado Hills Topics
