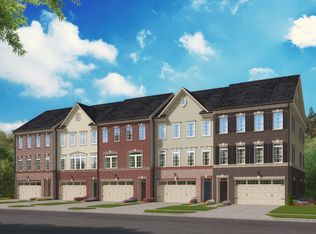
Fantastic new price on this beautiful 2 yrs young, extra large (3240 sq ft) and perfectly upgraded townhome in The Reserves at Dorsey's Ridge in convenient and highly desirable Ellicott City. Has all the bells and whistles you would choose in new construction. Enjoy the open concept of the main level containing living/dining/gourmet kitchen - half bath, gas fireplace, and deck. Custom window coverings throughout. Upper level has primary suite, upgraded bathroom, walk-in closet, 2 very spacious add'l bedrooms, full bath with double sinks, and laundry. Lower level has a large recreation room, which could be an office, game room, TV room, etc. Rear walk out to patio with view of land preservation. There's another half bath (with potential to make it full). And for you history buffs it's adjacent to Howard Co's Pue-Fulton Farm Museum originally constructed in 1850. All-in-all a great place to live!!
Sold for $750,000
$750,000
4093 Dorseys Ridge Sq, Ellicott City, MD 21043
3beds
3,240sqft
Townhouse
Built in 2023
2,090 Square Feet Lot
$765,700 Zestimate®
$231/sqft
$4,516 Estimated rent
Home value
$765,700
$720,000 - $819,000
$4,516/mo
Zestimate® history
Owner options
List your home for rent
$4,516/mo
Rent Zestimate®
Find your next renter with Zillow Rental Manager. Plus, with online applications, you can quickly screen prospective tenants – for free.
$4,516/mo
Rent Zestimate®
Refinance and save
$4,743/mo
Est. payment
Refinancing to a lower rate could help reduce your monthly payments and save thousands over the life of the loan.
$4,743/mo
Est. payment
Explore your selling options
Work with a Zillow partner agent
Leverage their expertise and Zillow's premium Showcase listings to get your home seen by more buyers.
Get startedList with your own agent
Get your home in front of millions of buyers by listing it on Zillow.
Learn how to do itSell it yourself
Take full control of how buyers see your home on Zillow by listing For Sale by Owner (FSBO).
List your homeWhat's special
Gas fireplaceWalk-in closetGame roomCustom window coveringsTv roomPrimary suiteOpen concept
Zillow last checked:
Listing updated:
Listed by:
Nancy Cummins 410-294-4464,
Compass,
Listing Team: The Cummins Team, Co-Listing Agent: Gerald D. Axtell 410-458-0816,
Compass
Bought with:
Jatinder Singh, 576995
Invision Realty Inc.
Source: Bright MLS,MLS#: MDHW2052400
Facts & features
Interior
Bedrooms & bathrooms
- Bedrooms: 3
- Bathrooms: 4
- Full bathrooms: 2
- 1/2 bathrooms: 2
- Main level bathrooms: 1
Basement
- Area: 0
Heating
- Central, Natural Gas
Cooling
- Central Air, Electric
Appliances
- Included: Microwave, Cooktop, Dishwasher, Disposal, Dryer, Exhaust Fan, Ice Maker, Oven, Refrigerator, Washer, Tankless Water Heater, Range Hood, Instant Hot Water
- Laundry: Upper Level
Features
- Combination Dining/Living, Combination Kitchen/Dining, Combination Kitchen/Living, Open Floorplan, Floor Plan - Traditional, Walk-In Closet(s), Recessed Lighting, 9'+ Ceilings, Dry Wall, Tray Ceiling(s)
- Flooring: Carpet, Luxury Vinyl
- Windows: Screens, Transom, Window Treatments
- Basement: Connecting Stairway,Heated,Windows,Walk-Out Access,Rear Entrance,Interior Entry
- Number of fireplaces: 1
- Fireplace features: Glass Doors, Gas/Propane
Interior area
- Total structure area: 3,240
- Total interior livable area: 3,240 sqft
- Finished area above ground: 3,240
- Finished area below ground: 0
Property
Parking
- Total spaces: 4
- Parking features: Garage Faces Front, Garage Door Opener, Inside Entrance, Asphalt, Attached, Driveway
- Attached garage spaces: 2
- Uncovered spaces: 2
Accessibility
- Accessibility features: None
Features
- Levels: Three and One Half
- Stories: 3
- Patio & porch: Patio, Deck
- Exterior features: Sidewalks, Street Lights
- Pool features: None
- Has view: Yes
- View description: Park/Greenbelt, Trees/Woods
Lot
- Size: 2,090 sqft
- Features: Backs - Open Common Area, Backs - Parkland, Backs to Trees, Cul-De-Sac, No Thru Street, Suburban
Details
- Additional structures: Above Grade, Below Grade
- Parcel number: 1402603654
- Zoning: RESIDENTIAL
- Special conditions: Standard
Construction
Type & style
- Home type: Townhouse
- Architectural style: Traditional,Contemporary
- Property subtype: Townhouse
Materials
- Brick, Brick Front
- Foundation: Permanent
- Roof: Composition
Condition
- Excellent,Very Good
- New construction: No
- Year built: 2023
Details
- Builder name: NVHomes
Utilities & green energy
- Sewer: Public Sewer
- Water: Public
Community & neighborhood
Security
- Security features: Carbon Monoxide Detector(s), Monitored, Motion Detectors, Security System, Smoke Detector(s)
Location
- Region: Ellicott City
- Subdivision: None Available
HOA & financial
HOA
- Has HOA: Yes
- HOA fee: $107 monthly
- Services included: Common Area Maintenance
- Association name: DORSEYS RIDGE/ WESTFIELD HOA
Other
Other facts
- Listing agreement: Exclusive Right To Sell
- Listing terms: Cash,Conventional,FHA,VA Loan
- Ownership: Fee Simple
- Road surface type: Approved
Price history
| Date | Event | Price |
|---|---|---|
| 9/22/2025 | Sold | $750,000-3.2%$231/sqft |
Source:  Bright MLS #MDHW2052400 Report a problem Bright MLS #MDHW2052400 Report a problem | ||
| 9/14/2025 | Pending sale | $775,000$239/sqft |
Source: Bright MLS #MDHW2052400 Report a problem | ||
| 9/4/2025 | Contingent | $775,000$239/sqft |
Source: Bright MLS #MDHW2052400 Report a problem | ||
| 9/3/2025 | Price change | $775,000-3%$239/sqft |
Source: Bright MLS #MDHW2052400 Report a problem | ||
| 8/14/2025 | Price change | $799,000-3.2%$247/sqft |
Source: Bright MLS #MDHW2052400 Report a problem | ||
| 7/30/2025 | Price change | $825,000-1.8%$255/sqft |
Source: Bright MLS #MDHW2052400 Report a problem | ||
| 7/4/2025 | Listed for sale | $840,000+12.8%$259/sqft |
Source: Bright MLS #MDHW2052400 Report a problem | ||
| 5/31/2023 | Sold | $744,858$230/sqft |
Source: Public Record Report a problem | ||
Public tax history
| Year | Property taxes | Tax assessment |
|---|---|---|
| 2025 | -- | $662,033 +7.8% |
| 2024 | $6,913 +8.5% | $613,967 +8.5% |
| 2023 | $6,372 | $565,900 |
| 2022 | -- | -- |
Find assessor info on the county website
Neighborhood: 21043

Nearby schools
GreatSchools rating
- 8/10Veterans Elementary SchoolGrades: PK-5Distance: 0.7 mi
- 8/10Ellicott Mills Middle SchoolGrades: 6-8Distance: 1 mi
- 10/10Centennial High SchoolGrades: 9-12Distance: 2.9 mi
Schools provided by the listing agent
- District: Howard County Public School System
Source: Bright MLS. This data may not be complete. We recommend contacting the local school district to confirm school assignments for this home.
Get a cash offer in 3 minutes
Find out how much your home could sell for in as little as 3 minutes with a no-obligation cash offer.
Estimated market value
$765,700
Get a cash offer in 3 minutes
Find out how much your home could sell for in as little as 3 minutes with a no-obligation cash offer.
Estimated market value
$765,700
- Maryland
- Howard County
- Ellicott City
- 21043
- 4093 Dorseys Ridge Sq
Nearby cities
Nearby zip codes
Other Ellicott City Topics
