Skip main navigation
Sold for $400,000
  • $400,000

    4093 E 480th, Pryor, OK 74361

    3beds
    2,280sqft
    Single Family Residence
    Built in 1974
    1.4 Acres Lot
    $412,700 Zestimate®
    $175/sqft
    $2,289 Estimated rent

    Home value

    $412,700

    Estimated sales range

    Not available

    $2,289/mo

    Zestimate® history
    Loading
    Loading...

    Owner options

    List your home for rent

    $2,289/mo

    Rent Zestimate®

    Find your next renter with Zillow Rental Manager. Plus, with online applications, you can quickly screen prospective tenants – for free.

    Learn more

    $2,289/mo

    Rent Zestimate®

    Refinance and save

    $2,339/mo

    Est. payment

    Refinancing to a lower rate could help reduce your monthly payments and save thousands over the life of the loan.

    See today's rates

    $2,339/mo

    Est. payment

    Explore your selling options

    Work with a Zillow partner agent

    Leverage their expertise and Zillow's premium Showcase listings to get your home seen by more buyers.

    Get started

    List with your own agent

    Get your home in front of millions of buyers by listing it on Zillow.

    Learn how to do it

    Sell it yourself

    Take full control of how buyers see your home on Zillow by listing For Sale by Owner (FSBO).

    List your home

    What's special

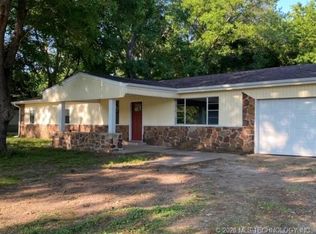
    Detached shop buildingElegant granite countertopsStained glass doorsFreshly painted wallsOpen-concept floor planInsert pellet wood stoveAttached two-car garage
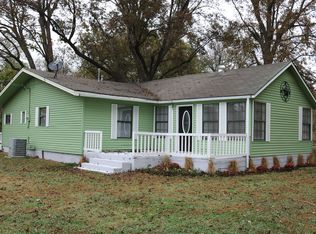
    PRICE REDUCTION! Welcome to this beautifully remodeled home nestled on 1.4 acres in rural northeast Oklahoma. This charming property boasts three bedrooms, two full baths, and one half bath, offering ample space for comfortable living. Upon entering through the knotty alder front door with a functional speak easy, you're greeted by a spacious open-concept floor plan adorned with new flooring and freshly painted walls throughout the house. The kitchen is a chef's dream, featuring elegant granite countertops, a convenient kitchen island with a cooktop, built-in oven and microwave, and a walk-in custom pantry. The upper cabinets extend to the ceiling, adorned with stained glass doors and illuminated from behind for a touch of elegance. The master bedroom is a tranquil retreat with his and hers walk-in closets and a luxurious en-suite bathroom featuring a large tile shower and new vanity with dual sinks equipped with on demand hot water so no waiting minutes, just seconds for warm showers! Stay cozy in the cooler months with the insert pellet wood stove in the living area. Additional features include a detached shop building, perfect for storage or hobbies, an attached two-car garage, and a mudroom/utility room with a sink and coat/shoe cabinet. The property also offers a large front yard with mature trees, cedar shutters on windows, and an asphalt driveway. With upgraded electrical systems and a new HVAC, this home combines modern amenities with rustic charm for the ultimate rural living experience. Don't miss the opportunity to make this your own serene oasis in the countryside. Oklahoma Broker #175575 is member of the owning LLC.

    Zillow last checked:

    Listing updated:

    Listed by:

    Larry Barry 918-697-8122,

    Lakeland Real Estate NEOK

    Bought with:

    Jamie Wehmeyer, 156906

    HomeSmart Stellar Realty

    Source: MLS Technology, Inc.,MLS#: 2409778MLS LogoOriginating MLS: MLS Technology

    Facts & features

    Interior

    Bedrooms & bathrooms
    • Bedrooms: 3
    • Bathrooms: 3
    • Full bathrooms: 2
    • 1/2 bathrooms: 1
    Primary bedroom
    • Description: Master Bedroom,Private Bath,Separate Closets,Walk-in Closet
    • Level: First
    Bedroom
    • Description: Bedroom,Walk-in Closet
    • Level: First
    Bedroom
    • Description: Bedroom,Walk-in Closet
    • Level: First
    Primary bathroom
    • Description: Master Bath,Double Sink,Full Bath,Shower Only,Vent
    • Level: First
    Bathroom
    • Description: Hall Bath,Bathtub,Full Bath,Vent
    • Level: First
    Bathroom
    • Description: Hall Bath,Half Bath
    • Level: First
    Dining room
    • Description: Dining Room,Formal
    • Level: First
    Kitchen
    • Description: Kitchen,Island,Pantry
    • Level: First
    Living room
    • Description: Living Room,Fireplace
    • Level: First
    Utility room
    • Description: Utility Room,Inside,Sink
    • Level: First
    Heating
    • Central, Electric
    Cooling
    • Central Air
    Appliances
    • Included: Built-In Oven, Cooktop, Dishwasher, Microwave, Oven, Range, Refrigerator, Electric Oven, Electric Range, Electric Water Heater, Plumbed For Ice Maker
    • Laundry: Washer Hookup, Electric Dryer Hookup
    Features
    • Granite Counters, Ceiling Fan(s), Programmable Thermostat
    • Flooring: Vinyl
    • Doors: Storm Door(s)
    • Windows: Vinyl
    • Basement: None
    • Number of fireplaces: 1
    • Fireplace features: Blower Fan, Insert
    Interior area
    • Total structure area: 2,280
    • Total interior livable area: 2,280 sqft

    Property

    Parking
    • Total spaces: 2
    • Parking features: Attached, Garage, Garage Faces Side
    • Attached garage spaces: 2
    Features
    • Levels: One
    • Stories: 1
    • Patio & porch: Covered, Patio, Porch
    • Exterior features: Landscaping
    • Pool features: None
    • Fencing: None
    Lot
    • Size: 1.40 Acres
    • Features: Fruit Trees, Mature Trees
    Details
    • Additional structures: Second Garage, Workshop
    • Parcel number: 00000421N20E301000

    Construction

    Type & style
    • Home type: SingleFamily
    • Architectural style: Ranch
    • Property subtype: Single Family Residence
    Materials
    • Other, Stone, Wood Frame
    • Foundation: Slab
    • Roof: Asphalt,Fiberglass
    Condition
    • Year built: 1974

    Utilities & green energy

    • Sewer: Septic Tank
    • Water: Well
    • Utilities for property: Electricity Available, Water Available

    Community & neighborhood

    Security
    • Security features: No Safety Shelter, Smoke Detector(s)
    Community
    • Community features: Sidewalks
    Location
    • Region: Pryor
    • Subdivision: Mayes Co Unplatted

    Other

    Other facts
    • Listing terms: Conventional,FHA,USDA Loan,VA Loan

    Price history

    DateEventPrice
    12/5/2024Sold$400,000+1.3%$175/sqft
    Source: MLS Technology, Inc. #2409778 Report a problem
    11/5/2024Pending sale$395,000$173/sqft
    Source: MLS Technology, Inc. #2409778 Report a problem
    10/21/2024Price change$395,000-7%$173/sqft
    Source: MLS Technology, Inc. #2409778 Report a problem
    4/29/2024Listed for sale$424,900$186/sqft
    Source: MLS Technology, Inc. #2409778 Report a problem
    4/11/2024Listing removed--
    Source: MLS Technology, Inc. #2409778 Report a problem
    3/18/2024Listed for sale$424,900$186/sqft
    Source: MLS Technology, Inc. #2409778 Report a problem

    Public tax history

    YearProperty taxesTax assessment
    2024$2,410 +215%$28,542 +156.3%
    2023$765 +0.1%$11,137 +0%
    2022$764 -0.9%$11,136 0%
    2021$771 +2%$11,137
    2020$756 -3.1%$11,137 +0%
    2019$780 +8.2%$11,136
    2017$721 -1%$11,136
    2016$729 -1.6%$11,136
    2015$740 +0.1%$11,136
    2014$740 -4.8%$11,136
    2013$777 +5.5%$11,136
    2012$737 -1.6%$11,136
    2011$749 +0.7%$11,136
    2010$744 $11,136
    2009$744 +4.6%$11,136
    2008$711 -1.6%$11,136
    2007$723 $11,136

    Find assessor info on the county website

    Neighborhood: 74361

    Nearby schools

    GreatSchools rating
    Schools provided by the listing agent
    • Elementary: Roosevelt
    • High: Pryor
    • District: Pryor - Sch Dist (M1)

    Source: MLS Technology, Inc.. This data may not be complete. We recommend contacting the local school district to confirm school assignments for this home.

    Get pre-qualified for a loan
    At Zillow Home Loans, we can pre-qualify you in as little as 5 minutes with no impact to your credit score.

    An equal housing lender. NMLS #10287.