Ideally located just 2.5 miles from downtown Powder Springs and minutes from the $4.1M Thurman Springs Park - your gateway to concerts, festivals, and the scenic Silver Comet Trail. Whether you're grabbing a coffee in town or hitting the trail for a morning run, 4093 Groveland Park Drive offers a connected, convenient lifestyle in a home thatCOs only five years old. This 5-bedroom, 4-bath home delivers nearly 3,000 square feet of well-designed living space, including a separate formal dining room, a large family room with gas fireplace, and a bright breakfast area just off the kitchen. The heart of the home features granite countertops, stainless steel appliances, shaker-style cabinetry, a center island, and tile backsplash - perfect for both daily life and entertaining. Upstairs, all bedrooms feature brand-new carpet. The spacious primary suite includes a large walk-in closet, dual vanities, soaking tub, tiled shower, and a private sitting area ideal for a home office or reading nook. The backyard is fully fenced for privacy, and gutter guards installed in 2021 add lasting function. Smart home upgrades include WiFi thermostats, a video doorbell, and keyless front entry. Built in 2020, the home offers peace of mind with a Lennox HVAC system, Low-E insulated windows, and radiant barrier roof sheathing - delivering energy efficiency and long-term savings. Set in a quiet, sidewalk-lined community just a mile from McEachern High School and close to West Cobb and Hiram shopping, this home pairs thoughtful features with real lifestyle value.
Closed
$501,000
4093 Groveland Park Dr, Acworth, GA 30127
5beds
2,938sqft
Single Family Residence
Built in 2020
0.27 Acres Lot
$500,800 Zestimate®
$171/sqft
$2,954 Estimated rent
Home value
$500,800
$461,000 - $541,000
$2,954/mo
Zestimate® history
Owner options
List your home for rent
$2,954/mo
Rent Zestimate®
Find your next renter with Zillow Rental Manager. Plus, with online applications, you can quickly screen prospective tenants – for free.
$2,954/mo
Rent Zestimate®
Refinance and save
$3,529/mo
Est. payment
Refinancing to a lower rate could help reduce your monthly payments and save thousands over the life of the loan.
$3,529/mo
Est. payment
Explore your selling options
Work with a Zillow partner agent
Leverage their expertise and Zillow's premium Showcase listings to get your home seen by more buyers.
Get startedList with your own agent
Get your home in front of millions of buyers by listing it on Zillow.
Learn how to do itSell it yourself
Take full control of how buyers see your home on Zillow by listing For Sale by Owner (FSBO).
List your homeWhat's special
Zillow last checked:
Listing updated:
Listed by:
Becky Nguyen 678-596-6821
Bought with:
Alina A Jenkins, 167925
Atlanta Communities
Source: GAMLS,MLS#: 10519363
Facts & features
Interior
Bedrooms & bathrooms
- Bedrooms: 5
- Bathrooms: 4
- Full bathrooms: 4
- Main level bathrooms: 1
- Main level bedrooms: 1
Rooms
- Room types: Foyer, Laundry, Other
Dining room
- Features: Separate Room
Kitchen
- Features: Breakfast Area, Breakfast Bar, Kitchen Island, Walk-in Pantry
Heating
- Central, Zoned
Cooling
- Ceiling Fan(s), Central Air, Zoned
Appliances
- Included: Dishwasher, Gas Water Heater, Microwave, Oven, Oven/Range (Combo), Stainless Steel Appliance(s)
- Laundry: Upper Level
Features
- Double Vanity, High Ceilings, Other, Tray Ceiling(s), Walk-In Closet(s)
- Flooring: Carpet, Hardwood, Tile
- Windows: Double Pane Windows
- Basement: None
- Number of fireplaces: 1
- Fireplace features: Factory Built, Family Room
- Common walls with other units/homes: No Common Walls
Interior area
- Total structure area: 2,938
- Total interior livable area: 2,938 sqft
- Finished area above ground: 2,938
- Finished area below ground: 0
Property
Parking
- Total spaces: 2
- Parking features: Attached, Garage, Kitchen Level
- Has attached garage: Yes
Features
- Levels: Two
- Stories: 2
- Patio & porch: Patio
- Exterior features: Other
- Fencing: Back Yard,Fenced,Wood
- Body of water: None
Lot
- Size: 0.27 Acres
- Features: Level, Private
Details
- Additional structures: Shed(s)
- Parcel number: 19065100430
Construction
Type & style
- Home type: SingleFamily
- Architectural style: Traditional
- Property subtype: Single Family Residence
Materials
- Brick, Concrete
- Foundation: Slab
- Roof: Composition
Condition
- Resale
- New construction: No
- Year built: 2020
Utilities & green energy
- Sewer: Public Sewer
- Water: Public
- Utilities for property: Cable Available, Electricity Available, Natural Gas Available, Phone Available, Sewer Available, Water Available
Green energy
- Energy efficient items: Insulation, Roof, Thermostat, Windows
Community & HOA
Community
- Features: Playground, Sidewalks, Street Lights, Near Shopping
- Security: Carbon Monoxide Detector(s), Smoke Detector(s)
- Subdivision: Vineyards at New Macland
HOA
- Has HOA: Yes
- Services included: Maintenance Grounds, Other
- HOA fee: $480 annually
Location
- Region: Acworth
Financial & listing details
- Price per square foot: $171/sqft
- Tax assessed value: $544,140
- Annual tax amount: $5,626
- Date on market: 5/15/2025
- Cumulative days on market: 28 days
- Listing agreement: Exclusive Right To Sell
- Electric utility on property: Yes
Price history
| Date | Event | Price |
|---|---|---|
| 7/11/2025 | Sold | $501,000+0.2%$171/sqft |
Source:  GAMLS #10519363 Report a problem GAMLS #10519363 Report a problem | ||
| 7/10/2025 | Pending sale | $500,000$170/sqft |
Source: GAMLS #10519363 Report a problem | ||
| 5/15/2025 | Listed for sale | $500,000+41.7%$170/sqft |
Source: GAMLS #10519363 Report a problem | ||
| 9/13/2020 | Listing removed | $352,900$120/sqft |
Source: Signature Partners #6730440 Report a problem | ||
| 9/2/2020 | Listed for sale | $352,900-5.5%$120/sqft |
Source: Signature Partners #6730440 Report a problem | ||
| 8/28/2020 | Sold | $373,600+5.9%$127/sqft |
Source:  GAMLS #8795161 Report a problem GAMLS #8795161 Report a problem | ||
| 6/5/2020 | Pending sale | $352,900$120/sqft |
Source: Keller Williams Realty Signature Partners #6730440 Report a problem | ||
| 5/29/2020 | Listed for sale | $352,900$120/sqft |
Source: Keller Williams Realty Signature Partners #6730440 Report a problem | ||
Public tax history
| Year | Property taxes | Tax assessment |
|---|---|---|
| 2024 | $5,626 +66.4% | $217,656 +56.4% |
| 2023 | $3,381 -14.4% | $139,136 |
| 2022 | $3,949 | $139,136 |
| 2021 | $3,949 +984.3% | $139,136 +1059.5% |
| 2020 | $364 +9.1% | $12,000 +9.1% |
| 2019 | $334 | $11,000 |
| 2018 | $334 | $11,000 |
| 2017 | $334 +5.6% | $11,000 |
| 2016 | $316 +466.7% | $11,000 +480.8% |
| 2015 | $56 -82.9% | $1,894 -82.8% |
| 2014 | $327 -0.8% | $11,000 |
| 2013 | $330 -22.1% | $11,000 -21.4% |
| 2012 | $423 -0.2% | $14,000 |
| 2011 | $424 +5.3% | $14,000 |
| 2010 | $403 -22.2% | $14,000 -22.2% |
| 2009 | $518 | $18,000 |
Find assessor info on the county website
Neighborhood: 30127
Nearby homes
- $483,3004 bd4 ba2.8k sqft4103 Groveland Park Dr, Acworth, GA 30127Off Market
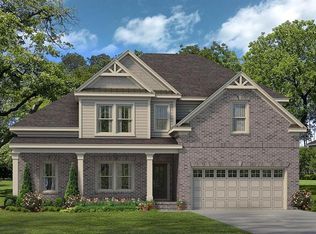
- $492,5004 bd4 ba-- sqft4103 Groveland Park Dr #10, Powder Springs, GA 30127Off Market

- $564,4006 bd4 ba3.8k sqft4113 Groveland Park Dr, Powder Springs, GA 30127Off Market
- $539,9994 bd4 ba2.8k sqft4083 Groveland Park Dr, Marietta, GA 30127Sold
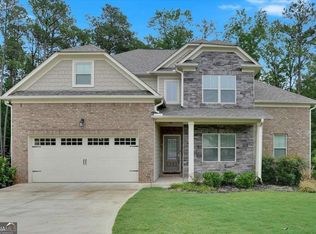
- $672,1005 bd4 ba4.4k sqft4108 Groveland Park Dr #2935, Powder Springs, GA 30127Off Market
- $484,4005 bd3 ba-- sqft4096 Groveland Park Dr #16, Powder Springs, GA 30127Off Market
- $489,0005 bd3 ba2.5k sqft4096 Groveland Park Dr, Marietta, GA 30127Off Market
- $494,8006 bd4 ba3.9k sqft4082 Groveland Park Dr, Marietta, GA 30127Off Market
Nearby schools
GreatSchools rating
- 6/10Varner Elementary SchoolGrades: PK-5Distance: 1.4 mi
- 7/10Tapp Middle SchoolGrades: 6-8Distance: 0.5 mi
- 3/10Mceachern High SchoolGrades: 9-12Distance: 1 mi
Schools provided by the listing agent
- Elementary: Varner
- Middle: Tapp
- High: Mceachern
Source: GAMLS. This data may not be complete. We recommend contacting the local school district to confirm school assignments for this home.
Get a cash offer in 3 minutes
Find out how much your home could sell for in as little as 3 minutes with a no-obligation cash offer.
Estimated market value
$500,800
Get a cash offer in 3 minutes
Find out how much your home could sell for in as little as 3 minutes with a no-obligation cash offer.
Estimated market value
$500,800
- Georgia
- Cobb County
- Powder Springs
- 30127
- 4093 Groveland Park Dr
Nearby cities
Nearby neighborhoods
Nearby zip codes
Other Powder Springs Topics
