Your dream abode awaits in the desirable Brookhaven subdivision! This sprawling 1.5 story home boasts 4 BR, 3.5 BA & 4 fireplaces. Immerse yourself into luxury living as you're greeted by an airy foyer that leads to an expansive living area, perfect for entertaining guests or unwinding after a long day. The gourmet kitchen is a culinary haven, equipped w/ Miele appliances, including a speed microwave & warming drawer/steamer, a sub zero fridge & gas cooking as well as ample counter space, plus a charming breakfast nook bathed in natural light. Retreat to the 1st floor primary suite oasis, complete w/ a lavish spa-like ensuite bathroom & private office. Velux Solar Skylights throughout the main living, including the amazing sun porch which awaits your entertaining pleasures. Each 2nd floor bedroom offers comfort & style, ideal for family or guests. The walk-out finished lower level has all the room & amenities you want including a gym, wine room, rec room, kitchenette and full bath, which offers easy access to the pool area. Embrace the outdoors in your private backyard oasis, where lush greenery & an inground pool create an inviting space for al fresco dining or to simply enjoy the serene surroundings. BONUS: SEPARATE 1.6 ACRE LOT INCLUDED IN SALE with solar panels that offset 60-75% of total house electric costs. This home offers the epitome of modern upscale living. *BUY WITH CONFIDENCE—PRE-LISTING HOME INSPECTION AVAILABLE * 3D MATTERPORT W/ FLOOR PLAN AVAILABLE, TOO*
Sold for $1,101,000
$1,101,000
4093 Maulfair Dr, Allentown, PA 18103
4beds
5,079sqft
Single Family Residence
Built in 1964
1.46 Acres Lot
$1,096,300 Zestimate®
$217/sqft
$4,262 Estimated rent
Home value
$1,096,300
$1.01M - $1.19M
$4,262/mo
Zestimate® history
Owner options
List your home for rent
$4,262/mo
Rent Zestimate®
Find your next renter with Zillow Rental Manager. Plus, with online applications, you can quickly screen prospective tenants – for free.
$4,262/mo
Rent Zestimate®
Refinance and save
$5,893/mo
Est. payment
Refinancing to a lower rate could help reduce your monthly payments and save thousands over the life of the loan.
$5,893/mo
Est. payment
Explore your selling options
Work with a Zillow partner agent
Leverage their expertise and Zillow's premium Showcase listings to get your home seen by more buyers.
Get startedList with your own agent
Get your home in front of millions of buyers by listing it on Zillow.
Learn how to do itSell it yourself
Take full control of how buyers see your home on Zillow by listing For Sale by Owner (FSBO).
List your homeWhat's special
Pool areaPrivate backyard oasisSub zero fridgePrivate officeLuxury livingModern upscale livingRec room
Zillow last checked:
Listing updated:
Listed by:
Creighton Faust 610-349-8482,
RE/MAX Real Estate
Bought with:
Michele D. McDonald-Heinze, RS333948
RE/MAX Real Estate
Source: GLVR,MLS#: 735110 Originating MLS: Lehigh Valley MLS
Originating MLS: Lehigh Valley MLSFacts & features
Interior
Bedrooms & bathrooms
- Bedrooms: 4
- Bathrooms: 4
- Full bathrooms: 3
- 1/2 bathrooms: 1
Rooms
- Room types: Den, Office, Sunroom, Three Season
Primary bedroom
- Level: First
- Dimensions: 23.00 x 16.00
Bedroom
- Level: Second
- Dimensions: 16.00 x 23.00
Bedroom
- Level: Second
- Dimensions: 14.00 x 10.00
Bedroom
- Level: Second
- Dimensions: 14.00 x 21.00
Primary bathroom
- Level: First
- Dimensions: 16.00 x 11.00
Breakfast room nook
- Level: First
- Dimensions: 18.00 x 15.00
Den
- Level: First
- Dimensions: 16.00 x 16.00
Dining room
- Level: First
- Dimensions: 15.00 x 14.00
Foyer
- Level: First
- Dimensions: 13.00 x 6.00
Other
- Level: Second
- Dimensions: 8.00 x 8.00
Other
- Level: Second
- Dimensions: 10.00 x 10.00
Half bath
- Level: First
- Dimensions: 6.00 x 4.00
Kitchen
- Level: First
- Dimensions: 18.00 x 17.00
Laundry
- Level: First
- Dimensions: 11.00 x 7.00
Laundry
- Level: First
- Dimensions: 7.00 x 7.00
Living room
- Level: First
- Dimensions: 17.00 x 25.00
Other
- Description: dressing room
- Level: First
- Dimensions: 18.00 x 15.00
Other
- Description: gym
- Level: Second
- Dimensions: 16.00 x 22.00
Recreation
- Level: Second
- Dimensions: 23.00 x 29.00
Sunroom
- Level: First
- Dimensions: 17.00 x 18.00
Heating
- Forced Air, Gas, Heat Pump, Propane
Cooling
- Central Air
Appliances
- Included: Double Oven, Dishwasher, Electric Dryer, Electric Oven, Electric Range, Gas Cooktop, Disposal, Microwave, Propane Water Heater, Refrigerator, Water Softener Owned, Washer, Tankless Water Heater
- Laundry: Electric Dryer Hookup, Main Level
Features
- Breakfast Area, Dining Area, Separate/Formal Dining Room, Eat-in Kitchen, Family Room Lower Level, Game Room, Home Office, Kitchen Island, Mud Room, Family Room Main Level, Skylights, Utility Room, Vaulted Ceiling(s), Walk-In Closet(s)
- Flooring: Carpet, Hardwood, Tile
- Windows: Skylight(s)
- Basement: Exterior Entry,Finished,Other,Walk-Out Access
- Has fireplace: Yes
- Fireplace features: Bedroom, Family Room, Gas Log, Lower Level
Interior area
- Total interior livable area: 5,079 sqft
- Finished area above ground: 3,723
- Finished area below ground: 1,356
Property
Parking
- Total spaces: 2
- Parking features: Attached, Garage, Garage Door Opener
- Attached garage spaces: 2
Features
- Levels: One and One Half
- Stories: 1.5
- Patio & porch: Deck, Patio
- Exterior features: Deck, Fence, Fire Pit, Pool, Patio, Propane Tank - Owned
- Has private pool: Yes
- Pool features: In Ground
- Fencing: Yard Fenced
Lot
- Size: 1.46 Acres
- Dimensions: 310 x 263.67 IRREG
- Features: Corner Lot, Cul-De-Sac, Flat
Details
- Additional structures: Gazebo
- Parcel number: 548561138094 001
- Zoning: S-Suburban
- Special conditions: None
Construction
Type & style
- Home type: SingleFamily
- Architectural style: Cape Cod,Colonial
- Property subtype: Single Family Residence
Materials
- Brick, Vinyl Siding
- Roof: Asphalt,Fiberglass
Condition
- Year built: 1964
Utilities & green energy
- Electric: Circuit Breakers, Generator, Photovoltaics Seller Owned
- Sewer: Public Sewer
- Water: Well
- Utilities for property: Cable Available
Green energy
- Energy generation: Solar
Community & HOA
Community
- Subdivision: Brookhaven
Location
- Region: Allentown
Financial & listing details
- Price per square foot: $217/sqft
- Tax assessed value: $511,500
- Annual tax amount: $12,634
- Date on market: 3/30/2024
- Cumulative days on market: 7 days
- Listing terms: Cash,Conventional
- Ownership type: Fee Simple
Price history
| Date | Event | Price |
|---|---|---|
| 4/26/2024 | Sold | $1,101,000+33.5%$217/sqft |
Source:  GLVR #735110 Report a problem GLVR #735110 Report a problem | ||
| 4/5/2024 | Pending sale | $825,000$162/sqft |
Source: GLVR #735110 Report a problem | ||
| 3/30/2024 | Listed for sale | $825,000+126%$162/sqft |
Source: GLVR #735110 Report a problem | ||
| 8/25/1997 | Sold | $365,000$72/sqft |
Source: Public Record Report a problem | ||
Public tax history
| Year | Property taxes | Tax assessment |
|---|---|---|
| 2025 | $13,488 +6.8% | $511,500 |
| 2024 | $12,634 +2% | $511,500 |
| 2023 | $12,382 | $511,500 |
| 2022 | $12,382 +4.6% | $511,500 |
| 2021 | $11,832 +1% | $511,500 |
| 2020 | $11,719 +10208.6% | $511,500 |
| 2019 | $114 | $511,500 |
| 2018 | $114 | $511,500 |
| 2017 | -- | $511,500 |
| 2016 | -- | $511,500 |
| 2015 | -- | $511,500 |
| 2014 | -- | $511,500 +141.3% |
| 2012 | -- | $212,000 |
| 2011 | -- | $212,000 |
| 2010 | -- | $212,000 |
| 2009 | -- | $212,000 |
| 2008 | -- | $212,000 |
| 2007 | -- | $212,000 |
| 2006 | -- | $212,000 |
| 2005 | -- | $212,000 |
| 2004 | -- | $212,000 |
| 2003 | -- | $212,000 |
| 2002 | -- | $212,000 |
| 2000 | -- | $212,000 |
Find assessor info on the county website
Neighborhood: 18103
Nearby homes
- $609,5004 bd3 ba2.6k sqft4069 Maulfair Dr, Allentown, PA 18103Off Market
- $15,600-- bd-- ba-- sqft1885 Briarcliffe Ter, Allentown, PA 18103Off Market
- $728,6004 bd3 ba3.4k sqft4116 Maulfair Dr, Allentown, PA 18103Off Market
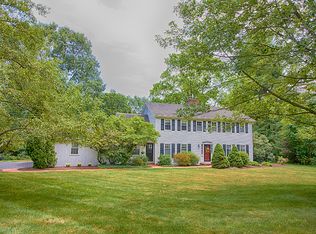
- $608,5005 bd2 ba3k sqft1870 Briarcliff Ter, Allentown, PA 18103Off Market
- $789,9004 bd4 ba4.7k sqft4140 Maulfair Dr, Allentown, PA 18103Off Market
- $522,3003 bd2 ba1.6k sqft1900 Briarcliff Ter, Allentown, PA 18103Off Market
- $655,4005 bd4 ba2.9k sqft4080 Maulfair Dr, Allentown, PA 18103Off Market
- $582,4004 bd2 ba2.2k sqft4045 Maulfair Dr, Allentown, PA 18103Off Market
Nearby schools
GreatSchools rating
- 8/10Wescosville El SchoolGrades: K-5Distance: 1.7 mi
- 7/10Lower Macungie Middle SchoolGrades: 6-8Distance: 2.4 mi
- 8/10Emmaus High SchoolGrades: 9-12Distance: 1.6 mi
Schools provided by the listing agent
- District: East Penn
Source: GLVR. This data may not be complete. We recommend contacting the local school district to confirm school assignments for this home.
Get a cash offer in 3 minutes
Find out how much your home could sell for in as little as 3 minutes with a no-obligation cash offer.
Estimated market value
$1,096,300
Get a cash offer in 3 minutes
Find out how much your home could sell for in as little as 3 minutes with a no-obligation cash offer.
Estimated market value
$1,096,300
- Pennsylvania
- Lehigh County
- Allentown
- 18103
- 4093 Maulfair Dr
Nearby cities
Nearby neighborhoods
Nearby zip codes
Other Allentown Topics
