Absolutely beautiful end unit ranch in sought after Milford Landing. Shows like Brand New. Borders Green Belt. Features 2 Bedrooms,2 Baths, Huge Kitchen and so much more.
Sold for $380,000
$380,000
4093 Milford Landing Dr, Milford, PA 18337
2beds
1,257sqft
Single Family Residence, Townhouse
Built in 2005
1,742 Square Feet Lot
$397,400 Zestimate®
$302/sqft
$2,121 Estimated rent
Home value
$397,400
$374,000 - $425,000
$2,121/mo
Zestimate® history
Owner options
List your home for rent
$2,121/mo
Rent Zestimate®
Find your next renter with Zillow Rental Manager. Plus, with online applications, you can quickly screen prospective tenants – for free.
$2,121/mo
Rent Zestimate®
Refinance and save
$2,807/mo
Est. payment
Refinancing to a lower rate could help reduce your monthly payments and save thousands over the life of the loan.
$2,807/mo
Est. payment
Explore your selling options
Work with a Zillow partner agent
Leverage their expertise and Zillow's premium Showcase listings to get your home seen by more buyers.
Get startedList with your own agent
Get your home in front of millions of buyers by listing it on Zillow.
Learn how to do itSell it yourself
Take full control of how buyers see your home on Zillow by listing For Sale by Owner (FSBO).
List your homeWhat's special
Zillow last checked:
Listing updated:
Listed by:
Paul E. Simmons 516-506-3262,
Davis R. Chant - Milford
Bought with:
Paul E. Simmons, AB042781A
Davis R. Chant - Milford
Source: PWAR as distributed by MLS GRID,MLS#: PW241155
Facts & features
Interior
Bedrooms & bathrooms
- Bedrooms: 2
- Bathrooms: 2
- Full bathrooms: 2
Primary bedroom
- Description: Wall/Wall Carpet
- Area: 183.28
- Dimensions: 15.8 x 11.6
Bedroom 2
- Description: Wall/Wall Carpet
- Area: 136.74
- Dimensions: 12.9 x 10.6
Primary bathroom
- Description: Ceramic Tile Floor
- Area: 62.41
- Dimensions: 7.9 x 7.9
Other
- Description: Ceramic Tile Floors
- Area: 33
- Dimensions: 6.6 x 5
Basement
- Description: Insulated Walls
- Area: 1009.8
- Dimensions: 39.6 x 25.5
Basement
- Description: Insulated Walls
- Area: 205.84
- Dimensions: 16.6 x 12.4
Bonus room
- Description: 2 Car Garage
- Area: 385.4
- Dimensions: 20.5 x 18.8
Dining room
- Description: Hardwood Floors
- Area: 186.12
- Dimensions: 14.1 x 13.2
Other
- Description: Lots of Glass
- Area: 126
- Dimensions: 16.8 x 7.5
Kitchen
- Description: Ceramic Tile FLoors
- Area: 276.75
- Dimensions: 20.5 x 13.5
Living room
- Description: Oak Floors
- Area: 272.25
- Dimensions: 16.5 x 16.5
Heating
- Forced Air, Zoned, Natural Gas
Cooling
- Central Air, Electric, Ceiling Fan(s)
Appliances
- Included: Dryer, Washer/Dryer, Washer, Self Cleaning Oven, Range Hood, Refrigerator, Gas Water Heater, Gas Cooktop, Freezer, Free-Standing Refrigerator, Free-Standing Gas Range, Free-Standing Gas Oven, Free-Standing Freezer, Exhaust Fan, Dishwasher
- Laundry: Multiple Locations
Features
- Cathedral Ceiling(s), Drywall, Recessed Lighting, Kitchen Island, High Ceilings, Granite Counters, Eat-in Kitchen, Entrance Foyer, Ceiling Fan(s)
- Flooring: Carpet, Hardwood, Ceramic Tile
- Windows: Blinds, Screens, Insulated Windows, Double Pane Windows, Bay Window(s)
- Basement: Concrete,Unfinished
- Attic: None
- Has fireplace: Yes
- Fireplace features: Gas, Living Room, Glass Doors
- Common walls with other units/homes: 1 Common Wall,No One Below,No One Above,End Unit
Interior area
- Total structure area: 3,114
- Total interior livable area: 1,257 sqft
- Finished area above ground: 1,257
- Finished area below ground: 0
Property
Parking
- Total spaces: 4
- Parking features: Asphalt, Shared Driveway, Private, Lighted, Inside Entrance, Garage Door Opener, Garage, Garage Faces Front
- Garage spaces: 2
- Uncovered spaces: 2
Accessibility
- Accessibility features: Accessible Bedroom, Visitor Bathroom, Central Living Area, Adaptable Bathroom Walls, Accessible Washer/Dryer, Accessible Kitchen Appliances, Accessible Kitchen, Accessible Hallway(s), Accessible Full Bath, Accessible Doors, Accessible Closets
Features
- Levels: One
- Stories: 1
- Entry location: Side Door
- Patio & porch: Enclosed, Screened, Rear Porch, Glass Enclosed
- Exterior features: Private Entrance, Rain Gutters
- Pool features: None
- Fencing: None
- Has view: Yes
- View description: Forest, Trees/Woods, Neighborhood
- Body of water: None
Lot
- Size: 1,742 Square Feet
- Features: Greenbelt, Near Public Transit, Landscaped
Details
- Additional structures: Garage(s)
- Parcel number: 098.070381 112390
- Zoning: Residential
- Zoning description: Residential
- Other equipment: Satellite Dish
Construction
Type & style
- Home type: Townhouse
- Architectural style: Contemporary,Ranch
- Property subtype: Single Family Residence, Townhouse
Materials
- Frame, Vinyl Siding, ICAT Recessed Lighting
- Foundation: Concrete Perimeter
- Roof: Asphalt,Shingle
Condition
- New construction: No
- Year built: 2005
- Major remodel year: 2006
Utilities & green energy
- Electric: 200+ Amp Service, Circuit Breakers
- Sewer: None, Public Sewer
- Water: Public
- Utilities for property: Cable Available, Water Connected, Water Available, Sewer Connected, Sewer Available, Phone Connected, Phone Available, Natural Gas Connected, Natural Gas Available, Electricity Connected, Electricity Available, Cable Connected
Community & HOA
Community
- Features: None
- Subdivision: Milford Landing
HOA
- Has HOA: Yes
- Amenities included: Cable TV, Snow Removal, Maintenance Grounds, Maintenance, Landscaping
- Services included: Earthquake Insurance, Snow Removal, Maintenance Grounds
- HOA fee: $300 monthly
- Second HOA fee: $12,500 one time
Location
- Region: Milford
Financial & listing details
- Price per square foot: $302/sqft
- Tax assessed value: $26,510
- Annual tax amount: $4,293
- Date on market: 4/30/2024
- Listing terms: Cash,VA Loan,FHA,Conventional
- Electric utility on property: Yes
- Road surface type: Asphalt
Price history
| Date | Event | Price |
|---|---|---|
| 4/30/2024 | Sold | $380,000$302/sqft |
Source:  PWAR as distributed by MLS GRID #PW241155 Report a problem PWAR as distributed by MLS GRID #PW241155 Report a problem | ||
Public tax history
| Year | Property taxes | Tax assessment |
|---|---|---|
| 2025 | $4,498 +4.4% | $26,510 |
| 2024 | $4,310 +1.1% | $26,510 |
| 2023 | $4,263 +1.9% | $26,510 |
| 2022 | $4,184 +1% | $26,510 |
| 2021 | $4,145 | $26,510 |
| 2020 | $4,145 +2.4% | $26,510 |
| 2019 | $4,048 -1.9% | $26,510 |
| 2018 | $4,126 | $26,510 |
| 2017 | -- | $26,510 |
| 2016 | -- | $26,510 |
| 2015 | -- | $26,510 |
| 2014 | -- | $26,510 |
| 2013 | -- | $26,510 |
| 2012 | -- | $26,510 |
Find assessor info on the county website
Neighborhood: 18337
Nearby homes
- $329,6003 bd2 ba1.2k sqft4088 Milford Landing Dr, Milford, PA 18337Off Market

- $375,0002 bd2 ba1.4k sqft4094 Milford Landing Dr, Milford, PA 18337Sold

- $350,0002 bd3 ba1.4k sqft4089 Milford Landing Dr, Milford, PA 18337Sold

- $398,8002 bd2 ba1.3k sqft4087 Milford Landing Dr, Milford, PA 18337Off Market
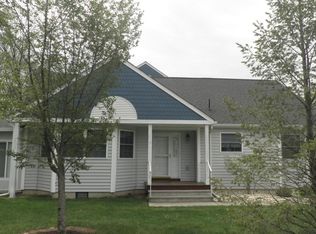
- $349,5002 bd3 ba1.7k sqft4090 Milford Landing Dr, Milford, PA 18337Off Market
- $381,0003 bd2 ba1.5k sqft4019 Milford Landing Dr, Milford, PA 18337Off Market
- $353,6003 bd2 ba1.2k sqft4092 Milford Landing Dr, Milford, PA 18337Off Market
- $367,7002 bd2 ba1.2k sqft4086 Milford Landing Dr, Milford, PA 18337Off Market
Nearby schools
GreatSchools rating
- 7/10Delaware Valley El SchoolGrades: PK-5Distance: 2 mi
- 6/10Delaware Valley Middle SchoolGrades: 6-8Distance: 0.5 mi
- 9/10Delaware Valley High SchoolGrades: 9-12Distance: 4.4 mi
Get a cash offer in 3 minutes
Find out how much your home could sell for in as little as 3 minutes with a no-obligation cash offer.
Estimated market value
$397,400
Get a cash offer in 3 minutes
Find out how much your home could sell for in as little as 3 minutes with a no-obligation cash offer.
Estimated market value
$397,400
- Pennsylvania
- Pike County
- Milford
- 18337
- 4093 Milford Landing Dr
