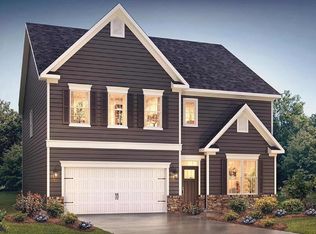
PINE VALLEY – Built in 2022 - 4BR/3BA OPEN FLOOR PLAN home featuring a two-story foyer, formal Dining Room with coffered ceiling, Great Room with gas log FIREPLACE, and upgraded kitchen with large ISLAND, STAINLESS STEEL APPLIANCES, PANTRY, tile backsplash, and eat in breakfast area. A 1st floor bedroom with a full bath will be great for guests or office. The second floor offers a LOFT area, LARGE BONUS ROOM or 5th Bedroom, and walk-in LAUNDRY ROOM in addition to an Owners Suite with TREY CEILING, WALK-IN CLOSET and beautiful private bath with garden tub, separate shower, and double sinks. 2 additional bedrooms and 3rd full bath complete this spacious floor plan. Additional features and upgrades include brick front exterior, LVP flooring 1st floor, extensive molding throughout, tile in all bathrooms, tankless hot water heater, and a 2-car garage. This level lot has a covered patio for entertaining family and friends. Pine Valley is in the award-winning District 2 school area convenient to interstate 85 and 26, and Greenville and Spartanburg for shopping and dining.
Sold co op member
Zillow last checked:
Listing updated:
Bought with:
Elizabeth Herbster
Keller Williams Realty
Source: SAR as distributed by MLS GRID,MLS#: 306907
Price history
| Date | Event | Price |
|---|---|---|
| 9/14/2026 | Listing removed | $385,000$151/sqft |
Source:  SAR as distributed by MLS GRID #340402 Report a problem SAR as distributed by MLS GRID #340402 Report a problem | ||
| 8/8/2026 | Listed for sale | $385,000$151/sqft |
Source: SAR as distributed by MLS GRID #340402 Report a problem | ||
| 8/8/2026 | Listing removed | $385,000$151/sqft |
Source: SAR as distributed by MLS GRID #336549 Report a problem | ||
| 8/5/2026 | Price change | $385,000-1.3%$151/sqft |
Source: SAR as distributed by MLS GRID #336549 Report a problem | ||
| 6/17/2026 | Price change | $390,000-2.5%$152/sqft |
Source: SAR as distributed by MLS GRID #336549 Report a problem | ||
| 5/28/2026 | Price change | $400,000-4.8%$156/sqft |
Source: SAR as distributed by MLS GRID #336549 Report a problem | ||
| 5/1/2026 | Listed for sale | $420,000+7.7%$164/sqft |
Source: SAR as distributed by MLS GRID #336549 Report a problem | ||
| 1/30/2024 | Sold | $390,000+2.7%$152/sqft |
Source: SAR as distributed by MLS GRID #306907 Report a problem | ||
| 1/3/2024 | Pending sale | $379,900$149/sqft |
Source: SAR as distributed by MLS GRID #306907 Report a problem | ||
| 12/28/2023 | Listed for sale | $379,900-0.5%$149/sqft |
Source: SAR as distributed by MLS GRID #306907 Report a problem | ||
| 12/21/2023 | Listing removed | -- |
Source:  Greater Greenville AOR #1499243 Report a problem Greater Greenville AOR #1499243 Report a problem | ||
| 11/10/2023 | Price change | $382,000-2.1%$149/sqft |
Source: Greater Greenville AOR #1499243 Report a problem | ||
| 8/8/2023 | Price change | $390,000-2.5%$152/sqft |
Source: SAR as distributed by MLS GRID #300616 Report a problem | ||
| 5/20/2023 | Listed for sale | $400,000+2.6%$156/sqft |
Source: SAR as distributed by MLS GRID #300616 Report a problem | ||
| 9/28/2022 | Sold | $389,858+0.8%$152/sqft |
Source: Public Record Report a problem | ||
| 7/17/2022 | Pending sale | $386,868$151/sqft |
Source:  DR Horton Report a problem DR Horton Report a problem | ||
| 7/17/2022 | Listed for sale | $386,868$151/sqft |
Source: DR Horton Report a problem | ||
| 7/17/2022 | Pending sale | $386,868$151/sqft |
Source: DR Horton Report a problem | ||
| 7/16/2022 | Listed for sale | $386,868$151/sqft |
Source: DR Horton Report a problem | ||
| 7/16/2022 | Pending sale | $386,868$151/sqft |
Source: DR Horton Report a problem | ||
| 5/4/2022 | Listed for sale | $386,868$151/sqft |
Source: Greater Greenville AOR #1470506 Report a problem | ||
Nearby homes
- $347,8004 bd2 ba2k sqft4089 Moffre Dr, Boiling Springs, SC 29316Off Market

- $397,6003 bd2 ba2.7k sqft4085 Moffre Dr, Boiling Springs, SC 29316Off Market
- $407,7005 bd4 ba2.9k sqft4101 Moffre Dr, Boiling Springs, SC 29316Off Market
- $423,9004 bd3 ba3k sqft4088 Moffre Dr, Boiling Springs, SC 29316Off Market
Get a cash offer in 3 minutes
Find out how much your home could sell for in as little as 3 minutes with a no-obligation cash offer.
Estimated market value
$379,100
