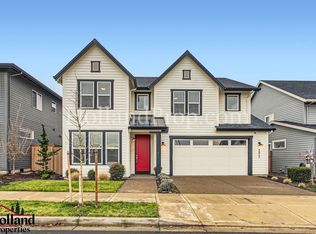
Walk to school, parks/trails & shopping. Almost new, Beautifully maintained modern contemporary, located in the highly desirable Reed's Crossing community! This upgraded & spacious home offers 5 bedrooms, a main-floor office/den/play area, and an open floor plan designed for comfortable everyday living and entertaining. The stylish kitchen is the heart of the home, featuring quartz countertops, a large island, gas cooktop, stainless steel appliances, and a walk-in pantry. It flows seamlessly into the dining area and inviting living room with a cozy gas fireplace all with upgraded hardwood floors. Step outside to the large fenced backyard with a covered patio, making it easy to enjoy outdoor living year-round ideal for gardening or a play structure. 2 additional paved areas for a firepit or additional furniture. The fully finished oversized 3-car tandem garage offers plenty of room for vehicles, storage, a workshop, or home gym. Upstairs, you'll find five generous bedrooms, including a spacious primary suite with dual vanities, a soaking tub, walk-in shower, and a large walk-in closet. Bonus/media room option that can also be used as a bedroom. Perfectly situated directly across the street from Tamarack Elementary School, this home offers exceptional convenience for everyday living. Enjoy everything Reed's Crossing has to offer with multiple parks, playgrounds, scenic walking trails, and shopping all within walking distance. With its clean modern design, contemporary finishes, functional layout, and unbeatable location, this home is a rare opportunity in one of Hillsboro's most sought-after communities. [Home Energy Score = 5. HES Report at https://rpt.greenbuildingregistry.com/hes/OR10189776]
Pending
Price increase: $10K (9/12)
$825,000
4093 SE Reed Dr, Hillsboro, OR 97123
5beds
2,973sqft
Residential, Single Family Residence
Built in 2020
5,227 Square Feet Lot
$-- Zestimate®
$277/sqft
$121/mo HOA
What's special
Cozy gas fireplaceLarge walk-in closetWalk-in showerUpgraded hardwood floorsSoaking tubStainless steel appliancesStylish kitchen
- 75 days
- 390
- 11
Zillow last checked:
Listing updated:
Listed by:
Vijay Gopalswamy 503-481-7555,
Oregon First,
Miles Peacock 503-953-2299,
Oregon First
Source: RMLS (OR),MLS#: 223752919
Facts & features
Interior
Bedrooms & bathrooms
- Bedrooms: 5
- Bathrooms: 3
- Full bathrooms: 2
- Partial bathrooms: 1
- Main level bathrooms: 1
Rooms
- Room types: Bedroom 4, Bedroom 5, Bonus Room, Bedroom 2, Bedroom 3, Dining Room, Family Room, Kitchen, Living Room, Primary Bedroom
Primary bedroom
- Level: Upper
Bedroom 2
- Level: Upper
Bedroom 3
- Level: Upper
Bedroom 4
- Level: Upper
Bedroom 5
- Level: Upper
Dining room
- Level: Main
Family room
- Level: Main
Kitchen
- Level: Main
Living room
- Level: Main
Heating
- Forced Air
Cooling
- Central Air
Appliances
- Included: Built In Oven, Built-In Range, Dishwasher, Free-Standing Refrigerator, Microwave, Range Hood, Stainless Steel Appliance(s), Washer/Dryer, Gas Water Heater
- Laundry: Laundry Room
Features
- Kitchen Island, Quartz
- Flooring: Hardwood, Tile, Wall to Wall Carpet
- Windows: Double Pane Windows
- Basement: Crawl Space
- Number of fireplaces: 1
- Fireplace features: Gas
Interior area
- Total structure area: 2,973
- Total interior livable area: 2,973 sqft
Video & virtual tour
Property
Parking
- Total spaces: 3
- Parking features: Driveway, On Street, Garage Door Opener, Attached
- Attached garage spaces: 3
- Has uncovered spaces: Yes
Accessibility
- Accessibility features: Garage On Main, Accessibility
Features
- Levels: Two
- Stories: 2
- Patio & porch: Covered Patio, Patio
- Exterior features: Gas Hookup
- Fencing: Fenced
- Has view: Yes
- View description: Territorial
Lot
- Size: 5,227 Square Feet
- Features: Level, Sprinkler, SqFt 5000 to 6999
Details
- Additional structures: GasHookup
- Parcel number: R2212924
Construction
Type & style
- Home type: SingleFamily
- Architectural style: NW Contemporary
- Property subtype: Residential, Single Family Residence
Materials
- Brick, Cement Siding, Wood Siding
- Foundation: Concrete Perimeter
- Roof: Composition
Condition
- Resale
- New construction: No
- Year built: 2020
Utilities & green energy
- Gas: Gas Hookup, Gas
- Sewer: Public Sewer
- Water: Public
Community & HOA
Community
- Subdivision: Reeds Crossing
HOA
- Has HOA: Yes
- Amenities included: Commons, Front Yard Landscaping, Management
- HOA fee: $121 monthly
Location
- Region: Hillsboro
Financial & listing details
- Price per square foot: $277/sqft
- Tax assessed value: $806,560
- Annual tax amount: $6,965
- Date on market: 7/15/2026
- Cumulative days on market: 75 days
- Listing terms: Call Listing Agent,Cash,Conventional
- Road surface type: Paved
Estimated market value
Not available
Estimated sales range
Not available
Not available
Price history
| Date | Event | Price |
|---|---|---|
| 9/12/2026 | Pending sale | $825,000+1.2%$277/sqft |
Source:  RMLS (OR) #223752919 Report a problem RMLS (OR) #223752919 Report a problem | ||
| 8/14/2026 | Price change | $815,000-2.9%$274/sqft |
Source: RMLS (OR) #223752919 Report a problem | ||
| 7/15/2026 | Listed for sale | $839,000-4.1%$282/sqft |
Source: RMLS (OR) #223752919 Report a problem | ||
| 7/15/2025 | Listing removed | $3,750$1/sqft |
Source: Zillow Rentals Report a problem | ||
| 6/30/2025 | Price change | $3,750-3.7%$1/sqft |
Source: Zillow Rentals Report a problem | ||
| 6/15/2025 | Price change | $3,895-2.5%$1/sqft |
Source: Zillow Rentals Report a problem | ||
| 5/10/2025 | Listed for rent | $3,995$1/sqft |
Source: Zillow Rentals Report a problem | ||
| 5/26/2023 | Sold | $875,000$294/sqft |
Source: RMLS (OR) #23477553 Report a problem | ||
| 4/18/2023 | Pending sale | $875,000$294/sqft |
Source: RMLS (OR) #23477553 Report a problem | ||
| 3/23/2023 | Listed for sale | $875,000+32.8%$294/sqft |
Source: RMLS (OR) #23477553 Report a problem | ||
| 10/19/2020 | Sold | $658,900$222/sqft |
Source: RMLS (OR) #20006786 Report a problem | ||
Public tax history
| Year | Property taxes | Tax assessment |
|---|---|---|
| 2025 | $6,966 +0.4% | $424,590 +3% |
| 2024 | $6,940 +142.1% | $412,230 +172.6% |
| 2023 | $2,867 +2.8% | $151,240 +3% |
| 2022 | $2,789 +2.1% | $146,840 |
| 2021 | $2,731 +209.5% | -- |
| 2020 | $882 | $45,740 |
Find assessor info on the county website
Monthly payment
Est. payment
Payment breakdown
Explore the cost of this home by adjusting the details. Changes won't be saved.Climate risks
Neighborhood: 97123
Nearby schools
Schools provided by the listing agent
- Elementary: Tamarack
- Middle: South Meadows
- High: Hillsboro
Source: RMLS (OR). This data may not be complete. We recommend contacting the local school district to confirm school assignments for this home.
Similar homes
- $849,0004 bd4 ba2.9k sqft4198 SE 76th Ave, Hillsboro, OR 97123Active

 MLS ID #493315194, Zhi Zhan Yang, MORE Realty. RMLS (OR)
 - $799,9005 bd3 ba2.8k sqft5452 SE 80th Ave, Hillsboro, OR 97123Active
 MLS ID #334206695, Andrew Misk, The Agency Portland. RMLS (OR)
 - $649,9004 bd3 ba2.3k sqft4227 SE Reed Dr, Hillsboro, OR 97123Active
 MLS ID #308127154, Krishnakumar Regupathy, Krishna Realty. RMLS (OR)
 - $695,0004 bd3 ba2.4k sqft3955 SE Lostine Ln, Hillsboro, OR 97123Active
 MLS ID #556717911, Michael Peterson, Barbara Nelson Realty Gp., LLC. RMLS (OR)
 - $670,0003 bd3 ba2.1k sqft4489 SE 65th Ave, Hillsboro, OR 97123ActiveMLS ID #194676470, Farah Seibel, Redfin. RMLS (OR)
- $649,9003 bd3 ba2k sqft6411 SE Polyantha St, Hillsboro, OR 97123ActiveMLS ID #525833425, Tran Rogers, RE/MAX Equity Group. RMLS (OR)
- $670,0005 bd3 ba2.6k sqft896 SE 43rd Ave, Hillsboro, OR 97123ActiveMLS ID #680784522, Ashley Malpass, Keller Williams Realty Portland Premiere. RMLS (OR)
- $1,150,0005 bd3 ba2.9k sqft4309 SE 62nd Ave, Hillsboro, OR 97123ActiveMLS ID #286769925, Dale Carstensen, Urban Nest Realty. RMLS (OR)
- $825,0005 bd3 ba3.5k sqft9908 SW 173rd Ave, Beaverton, OR 97007ActiveMLS ID #589719313, Niki Ly, MORE Realty. RMLS (OR)
- $564,9004 bd3 ba2.5k sqft3730 SE Oakleaf St, Hillsboro, OR 97123ActiveMLS ID #762041653, Jessica Merrihew, eXp Realty, LLC. RMLS (OR)
- $500,0004 bd3 ba1.8k sqft5152 SE Redberry Pl, Hillsboro, OR 97123ActiveMLS ID #634856123, Justine Gamble, Summa Real Estate Group. RMLS (OR)
- $749,0004 bd3 ba2.3k sqft12165 NW Hiller Ln, Portland, OR 97229ActiveMLS ID #329334027, Marie Purvis, Vetiver Street Real Estate. RMLS (OR)
- $799,9905 bd3 ba3.5k sqft15975 SW Wren Ln, Beaverton, OR 97007ActiveMLS ID #108449781, Chuan Liu, MORE Realty. RMLS (OR)
- $529,9003 bd3 ba1.7k sqft3690 SE Starling Pl, Hillsboro, OR 97123ActiveMLS ID #256099005, Mark Peterson, Redfin. RMLS (OR)
- $829,0005 bd4 ba2.9k sqft10729 NW Glenmore Way, Portland, OR 97229ActiveMLS ID #365380310, Shannon Janssen, Coldwell Banker Bain. RMLS (OR)
- $749,9504 bd3 ba3.2k sqft15170 SW Coolwater Ln, Tigard, OR 97224ActiveMLS ID #504595170, Stacy Hartzler, Aurise Collective. RMLS (OR)
- $549,9903 bd3 ba1.5k sqft3454 SE Basin Ln, Hillsboro, OR 97123ActiveMLS ID #413554254, Barbie Schieman, Weekley Homes LLC. RMLS (OR)
- $895,0005 bd3 ba3k sqft13522 NW Anthem Ln, Portland, OR 97229ActiveMLS ID #325835010, Whitney Parker, Redfin. RMLS (OR)
- $829,0004 bd3 ba2.5k sqft15754 SW Vanderwood Ave, Tigard, OR 97224ActiveMLS ID #542575035, Brian Migliaccio, Premiere Property Group, LLC. RMLS (OR)
- $849,9004 bd4 ba3.2k sqft16673 SW Darwin Loop, Tigard, OR 97224ActiveMLS ID #737414700, Shicheng Zhang, Hustle & Heart Homes. RMLS (OR)
