Perched within the highly sought-after Saratoga community of Vista del Verde, this extraordinary Yorba Linda estate offers the perfect blend of luxury, sophistication, elegance, & resort-style living. Situated on a private cul-de-sac lot with breathtaking panoramic, city light, & Catalina Island views, this property checks every box with an exceptional floorplan & stunning upgrades throughout. Offering approximately 3,981 square feet of refined living space with 5 bedrooms, 4.5 bathrooms, & a desirable downstairs ensuite. A spectacular foyer showcases soaring ceilings, a sweeping spiral iron staircase , polished travertine flooring with a medallion. The formal living room features a cozy fireplace with a mantle. Adjacent is the elegant dining room highlighted by detailed ceiling treatments, crown molding, custom blinds, & drapery. The gourmet chef’s kitchen is beautifully appointed with granite countertops & backsplash, stainless steel KitchenAid appliances, a built-in refrigerator, an oversized center island with bar seating & a spacious walk-in pantry. Opening to the family room, which showcases rich hardwood flooring, a built-in entertainment center with accent lighting, custom window shades, & a fireplace with a mantle. Upstairs, the luxurious primary suite offers a peaceful retreat complete with tray ceilings, a ceiling fan, a gas fireplace, & dual closets including a walk-in closet & mirrored wardrobe doors. The adjoining balcony offers a private enclave to enjoy the breathtaking city lights, ocean & sunset views. A spa-inspired primary bath features dual sinks plus vanity area, travertine countertops, a Jacuzzi soaking tub with jets, an oversized shower with built-in bench seating, & designer finishes throughout. Additional bedrooms are generously sized and thoughtfully upgraded with laminate flooring, recessed lighting, custom window coverings, & walk-in closets. A downstairs bedroom ensuite with an upgraded bathroom. Additional amenities include an upstairs laundry with a sink, a powder room with a stunning tile accent wall, window casing, dual HVAC systems, leased solar, an EV charger, & a 3-car garage with extended driveway parking. A resort-style backyard showcases a PebbleTec saltwater pool/spa with a Baja step & cascading water features, a covered pergola patio, a built-in barbecue island complete with a refrigerator, side burner & sink. With award-winning schools & walking trails, this exceptional home offers luxury living at its finest.
Sold for $2,800,000
Listed by: Major League Properties • Matt Luke • Contact: 714-412-1982
Bought with: Seven Gables Real Estate
$2,800,000
4093 Santa Anita Ln, Yorba Linda, CA 92886
5beds
3,981sqft
Single Family Residence
Built in 2006
0.3 Acres Lot
$2,811,000 Zestimate®
$703/sqft
$7,908 Estimated rent
Home value
$2,811,000
$2.61M - $3.04M
$7,908/mo
Zestimate® history
Owner options
List your home for rent
$7,908/mo
Rent Zestimate®
Find your next renter with Zillow Rental Manager. Plus, with online applications, you can quickly screen prospective tenants – for free.
$7,908/mo
Rent Zestimate®
Refinance and save
$17,557/mo
Est. payment
Refinancing to a lower rate could help reduce your monthly payments and save thousands over the life of the loan.
$17,557/mo
Est. payment
Explore your selling options
Work with a Zillow partner agent
Leverage their expertise and Zillow's premium Showcase listings to get your home seen by more buyers.
Get startedList with your own agent
Get your home in front of millions of buyers by listing it on Zillow.
Learn how to do itSell it yourself
Take full control of how buyers see your home on Zillow by listing For Sale by Owner (FSBO).
List your homeWhat's special
Gas fireplaceDesigner finishes throughoutAdjoining balconyResort-style backyardExceptional floorplanPeaceful retreatPrivate cul-de-sac lot
Zillow last checked:
Listing updated:
Listed by:
Matt Luke DRE #01379779 714-412-1982,
Major League Properties,
Helen Chin DRE #01989111 714-767-7602,
Major League Properties
Bought with:
April Nugent, DRE #01955551
Seven Gables Real Estate
Source: CRMLS,MLS#: PW26101934 Originating MLS: California Regional MLS
Originating MLS: California Regional MLSFacts & features
Interior
Bedrooms & bathrooms
- Bedrooms: 5
- Bathrooms: 5
- Full bathrooms: 4
- 1/2 bathrooms: 1
- Main level bathrooms: 2
- Main level bedrooms: 1
Rooms
- Room types: Bedroom, Other
Bedroom
- Features: Bedroom on Main Level
Kitchen
- Features: Granite Counters, Kitchen Island, Kitchen/Family Room Combo
Other
- Features: Walk-In Closet(s)
Heating
- Central
Cooling
- Central Air
Appliances
- Included: Dishwasher, Gas Cooktop
- Laundry: Upper Level
Features
- Ceiling Fan(s), Granite Counters, Open Floorplan, Recessed Lighting, Bedroom on Main Level, Walk-In Closet(s)
- Flooring: Carpet, Laminate, Stone
- Windows: Custom Covering(s), Double Pane Windows
- Has fireplace: Yes
- Fireplace features: Family Room, Living Room
- Common walls with other units/homes: No Common Walls
Interior area
- Total interior livable area: 3,981 sqft
Property
Parking
- Total spaces: 3
- Parking features: Driveway Level
- Attached garage spaces: 3
Features
- Levels: Two
- Stories: 2
- Entry location: 1
- Patio & porch: Covered
- Exterior features: Barbecue, Rain Gutters
- Has private pool: Yes
- Pool features: In Ground, Pebble, Private
- Has spa: Yes
- Spa features: Heated, In Ground, Private
- Fencing: Block
- Has view: Yes
- View description: Catalina, City Lights, Panoramic
Lot
- Size: 0.3 Acres
- Features: 0-1 Unit/Acre, Cul-De-Sac, Sprinkler System, Yard
Details
- Parcel number: 32350301
- Special conditions: Standard
Construction
Type & style
- Home type: SingleFamily
- Architectural style: Contemporary,Traditional
- Property subtype: Single Family Residence
Materials
- Foundation: Slab
- Roof: Concrete
Condition
- Turnkey
- New construction: No
- Year built: 2006
Utilities & green energy
- Sewer: Public Sewer
- Water: Public
Community & HOA
Community
- Features: Suburban
- Security: Carbon Monoxide Detector(s), Smoke Detector(s)
Location
- Region: Yorba Linda
Financial & listing details
- Price per square foot: $703/sqft
- Tax assessed value: $1,932,141
- Date on market: 5/11/2026
- Cumulative days on market: 8 days
- Listing terms: Cash,Cash to New Loan
Price history
| Date | Event | Price |
|---|---|---|
| 6/9/2026 | Sold | $2,800,000-1.8%$703/sqft |
Source:  CRMLS #PW26101934 Report a problem CRMLS #PW26101934 Report a problem | ||
| 6/4/2026 | Pending sale | $2,850,000$716/sqft |
Source: CRMLS #PW26101934 Report a problem | ||
| 5/19/2026 | Contingent | $2,850,000$716/sqft |
Source: CRMLS #PW26101934 Report a problem | ||
| 5/11/2026 | Listed for sale | $2,850,000+62.9%$716/sqft |
Source: CRMLS #PW26101934 Report a problem | ||
| 2/10/2021 | Sold | $1,750,000+0%$440/sqft |
Source: Public Record Report a problem | ||
| 1/8/2021 | Listed for sale | $1,749,500+253.4%$439/sqft |
Source: Realty One Group West #OC21004002 Report a problem | ||
| 2/9/2011 | Sold | $495,000+10%$124/sqft |
Source: Public Record Report a problem | ||
| 7/14/2010 | Sold | $450,000-70.2%$113/sqft |
Source: Public Record Report a problem | ||
| 9/27/2006 | Sold | $1,511,500$380/sqft |
Source: Public Record Report a problem | ||
Public tax history
| Year | Property taxes | Tax assessment |
|---|---|---|
| 2026 | -- | $1,932,141 +2% |
| 2025 | $21,146 +2.2% | $1,894,256 +2% |
| 2024 | $20,684 +1.7% | $1,857,114 +2% |
| 2023 | $20,340 +0.9% | $1,820,700 +2% |
| 2022 | $20,166 -2.3% | $1,785,000 +17.1% |
| 2021 | $20,642 +20% | $1,524,633 +1% |
| 2020 | $17,201 | $1,509,000 |
| 2019 | $17,201 +1.9% | $1,509,000 |
| 2018 | $16,885 -1.1% | $1,509,000 |
| 2017 | $17,072 | $1,509,000 |
| 2016 | $17,072 +0.4% | $1,509,000 |
| 2015 | $17,013 +20.8% | $1,509,000 +20.9% |
| 2014 | $14,085 | $1,248,000 +15.5% |
| 2013 | -- | $1,080,960 |
| 2012 | -- | $1,080,960 -4% |
| 2011 | -- | $1,126,000 |
| 2010 | -- | $1,126,000 +13.7% |
| 2009 | -- | $990,000 -26.9% |
| 2008 | -- | $1,354,000 -10.4% |
| 2007 | -- | $1,511,296 +486.5% |
| 2006 | -- | $257,687 +2% |
| 2005 | -- | $252,635 |
Find assessor info on the county website
Neighborhood: 92886
Nearby homes
- $2,521,4005 bd4 ba4k sqft4097 Santa Anita Ln, Yorba Linda, CA 92886Off Market
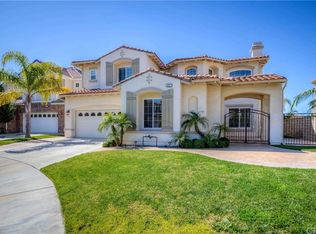
- $2,517,0005 bd4 ba3.9k sqft4080 Humboldt Ln, Yorba Linda, CA 92886Off Market
- $2,660,6004 bd4 ba4.2k sqft4099 Santa Anita Ln, Yorba Linda, CA 92886Off Market
- $2,970,6005 bd5 ba4.8k sqft4053 Santa Anita Ln, Yorba Linda, CA 92886Off Market
- $2,494,4005 bd4 ba3.9k sqft4098 Santa Anita Ln, Yorba Linda, CA 92886Off Market
- $2,670,7005 bd4 ba4k sqft4090 Santa Anita Ln, Yorba Linda, CA 92886Off Market
- $2,771,8005 bd5 ba4.8k sqft4078 Humboldt Ln, Yorba Linda, CA 92886Off Market
- $2,968,9004 bd4 ba4.5k sqft4085 Humboldt Ln, Yorba Linda, CA 92886Off Market
Nearby schools
GreatSchools rating
- 8/10Mabel M. Paine Elementary SchoolGrades: K-5Distance: 0.6 mi
- 9/10Yorba Linda Middle SchoolGrades: 6-8Distance: 1.4 mi
- 10/10Yorba Linda High SchoolGrades: 9-12Distance: 1 mi
Schools provided by the listing agent
- Elementary: Mabel Paine
- Middle: Yorba Linda
- High: Yorba Linda
Source: CRMLS. This data may not be complete. We recommend contacting the local school district to confirm school assignments for this home.
Get a cash offer in 3 minutes
Find out how much your home could sell for in as little as 3 minutes with a no-obligation cash offer.
Estimated market value
$2,811,000
Get a cash offer in 3 minutes
Find out how much your home could sell for in as little as 3 minutes with a no-obligation cash offer.
Estimated market value
$2,811,000
- California
- Orange County
- Yorba Linda
- 92886
- 4093 Santa Anita Ln
Nearby cities
Nearby zip codes
Other Yorba Linda Topics
