Open house cancelled. Property shall be conveyed by Special Warranty Deed. Hilltop living in sought-after Aldie Estates! This meticulously maintained modern ranch features an open floor plan with 10’ ceilings, beautiful floors, and abundant natural light. The gourmet kitchen boasts stainless steel appliances, granite countertops, a walk-in pantry, and a 12’ island with pendant lighting, opening to the great room with high ceilings and a gas fireplace. The primary suite with full bath and walk-in closet. Two additional bedrooms, full bath, and a den complete the main level. Walkout basement with windows ready for your finishing touch.
Sold for $1,075,000
$1,075,000
40937 Keiffer Ct, Aldie, VA 20105
3beds
2,820sqft
Single Family Residence
Built in 2018
0.4 Acres Lot
$1,102,700 Zestimate®
$381/sqft
$4,231 Estimated rent
Home value
$1,102,700
$1.05M - $1.16M
$4,231/mo
Zestimate® history
Owner options
List your home for rent
$4,231/mo
Rent Zestimate®
Find your next renter with Zillow Rental Manager. Plus, with online applications, you can quickly screen prospective tenants – for free.
$4,231/mo
Rent Zestimate®
Refinance and save
$6,792/mo
Est. payment
Refinancing to a lower rate could help reduce your monthly payments and save thousands over the life of the loan.
$6,792/mo
Est. payment
Explore your selling options
Work with a Zillow partner agent
Leverage their expertise and Zillow's premium Showcase listings to get your home seen by more buyers.
Get startedList with your own agent
Get your home in front of millions of buyers by listing it on Zillow.
Learn how to do itSell it yourself
Take full control of how buyers see your home on Zillow by listing For Sale by Owner (FSBO).
List your homeWhat's special
Gas fireplaceWalkout basementOpen floor planBeautiful floorsGranite countertopsWalk-in pantryAbundant natural light
Zillow last checked:
Listing updated:
Listed by:
Paul MacMahon 703-609-1905,
Sheridan-MacMahon Ltd.,
Co-Listing Agent: Brian D Macmahon 703-609-1868,
Sheridan-MacMahon Ltd.
Bought with:
Viktorija Piano, 678256
Keller Williams Realty
Sandeep saran, 0225272598
Keller Williams Realty
Source: Bright MLS,MLS#: VALO2107116
Facts & features
Interior
Bedrooms & bathrooms
- Bedrooms: 3
- Bathrooms: 3
- Full bathrooms: 2
- 1/2 bathrooms: 1
- Main level bathrooms: 3
- Main level bedrooms: 3
Rooms
- Room types: Primary Bedroom, Bedroom 2, Bedroom 3, Kitchen, Family Room, Den
Primary bedroom
- Features: Recessed Lighting, Flooring - Laminated
- Level: Main
- Area: 270 Square Feet
- Dimensions: 15 X 18
Bedroom 2
- Features: Flooring - Laminated
- Level: Main
- Area: 180 Square Feet
- Dimensions: 12 X 15
Bedroom 3
- Features: Flooring - Laminated
- Level: Main
- Area: 180 Square Feet
- Dimensions: 15 X 12
Den
- Features: Flooring - Laminated
- Level: Main
- Area: 180 Square Feet
- Dimensions: 15 X 12
Family room
- Features: Fireplace - Gas, Flooring - Laminated
- Level: Main
- Area: 441 Square Feet
- Dimensions: 21 X 21
Kitchen
- Features: Granite Counters, Flooring - Laminated
- Level: Main
- Area: 375 Square Feet
- Dimensions: 15 X 25
Heating
- Central, Forced Air, Humidity Control, Programmable Thermostat, Natural Gas
Cooling
- Ceiling Fan(s), Central Air, Programmable Thermostat, Electric
Appliances
- Included: Down Draft, Microwave, Dishwasher, Disposal, Dryer, Exhaust Fan, Extra Refrigerator/Freezer, Humidifier, Ice Maker, Double Oven, Refrigerator, Six Burner Stove, Washer, Gas Water Heater
- Laundry: Main Level
Features
- Breakfast Area, Ceiling Fan(s), Chair Railings, Dining Area, Entry Level Bedroom, Family Room Off Kitchen, Open Floorplan, Kitchen - Gourmet, Pantry, Primary Bath(s), Recessed Lighting, Upgraded Countertops, Walk-In Closet(s), 9'+ Ceilings
- Flooring: Wood
- Doors: Insulated
- Windows: Energy Efficient, Window Treatments
- Basement: Partial,Full,Heated,Exterior Entry,Concrete,Rear Entrance,Space For Rooms,Sump Pump,Unfinished,Windows
- Number of fireplaces: 1
- Fireplace features: Glass Doors, Gas/Propane
Interior area
- Total structure area: 2,820
- Total interior livable area: 2,820 sqft
- Finished area above ground: 2,820
- Finished area below ground: 0
Property
Parking
- Total spaces: 2
- Parking features: Garage Faces Front, Concrete, Free, Heated, Attached, Driveway
- Attached garage spaces: 2
- Has uncovered spaces: Yes
Accessibility
- Accessibility features: None
Features
- Levels: Two
- Stories: 2
- Patio & porch: Deck
- Exterior features: Lighting, Sidewalks
- Pool features: None
Lot
- Size: 0.4 Acres
- Features: Open Lot, Cleared, Landscaped, Rear Yard, SideYard(s), Suburban
Details
- Additional structures: Above Grade, Below Grade
- Parcel number: 285183799000
- Zoning: TR1UBF
- Special conditions: Standard
Construction
Type & style
- Home type: SingleFamily
- Architectural style: Ranch/Rambler
- Property subtype: Single Family Residence
Materials
- Vinyl Siding
- Foundation: Concrete Perimeter
- Roof: Architectural Shingle,Shingle
Condition
- Excellent
- New construction: No
- Year built: 2018
Details
- Builder name: Richmond American
Utilities & green energy
- Electric: 200+ Amp Service
- Sewer: Public Sewer
- Water: Public
- Utilities for property: Cable Connected, Cable
Community & HOA
Community
- Subdivision: Aldie Estates
HOA
- Has HOA: Yes
- HOA fee: $135 monthly
Location
- Region: Aldie
Financial & listing details
- Price per square foot: $381/sqft
- Tax assessed value: $1,061,780
- Annual tax amount: $8,547
- Date on market: 9/30/2025
- Listing agreement: Exclusive Right To Sell
- Listing terms: Cash,Conventional,VA Loan
- Ownership: Fee Simple
Price history
| Date | Event | Price |
|---|---|---|
| 10/30/2025 | Sold | $1,075,000-1.4%$381/sqft |
Source:  Bright MLS #VALO2107116 Report a problem Bright MLS #VALO2107116 Report a problem | ||
| 10/3/2025 | Contingent | $1,090,000$387/sqft |
Source: Bright MLS #VALO2107116 Report a problem | ||
| 9/30/2025 | Listed for sale | $1,090,000+49.1%$387/sqft |
Source: Bright MLS #VALO2107116 Report a problem | ||
| 8/29/2018 | Sold | $730,978$259/sqft |
Source: Public Record Report a problem | ||
Public tax history
| Year | Property taxes | Tax assessment |
|---|---|---|
| 2025 | $8,547 +2.7% | $1,061,780 +10.3% |
| 2024 | $8,325 +0% | $962,480 +1.2% |
| 2023 | $8,323 +6.1% | $951,220 +7.9% |
| 2022 | $7,844 +9.5% | $881,320 +20.6% |
| 2021 | $7,162 +3.1% | $730,820 +8.9% |
| 2020 | $6,948 +0% | $671,330 -1.2% |
| 2019 | $6,948 +262.8% | $679,160 +4.4% |
| 2018 | $1,915 -3.6% | $650,350 +268.5% |
| 2017 | $1,986 | $176,500 |
Find assessor info on the county website
Neighborhood: 20105
Nearby homes
- $1,418,5004 bd4 ba4.5k sqft40936 Keiffer Ct, Aldie, VA 20105Off Market
- $1,634,7006 bd6 ba6.4k sqft40941 Keiffer Ct, Aldie, VA 20105Off Market
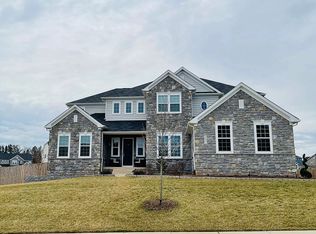
- $1,494,2007 bd6 ba6.3k sqft40940 Keiffer Ct, Aldie, VA 20105Off Market

- $1,609,9006 bd6 ba6.4k sqft40933 Keiffer Ct, Aldie, VA 20105Off Market
- $1,243,6004 bd3 ba3.6k sqft40932 Keiffer Ct, Aldie, VA 20105Off Market
- $1,217,3004 bd3 ba3.6k sqft40944 Keiffer Ct, Aldie, VA 20105Off Market
- $1,455,4004 bd4 ba4.5k sqft23984 Greenfall Dr, Aldie, VA 20105Off Market
- $--2 bd2 ba2.2k sqft23984 Greenfall Dr #1, Aldie, VA 20105Off Market
Nearby schools
GreatSchools rating
- 9/10Hovatter ElementaryGrades: PK-5Distance: 2.3 mi
- 9/10Willard Intermediate SchoolGrades: 6-8Distance: 1.8 mi
- 9/10Lightridge High SchoolGrades: 9-12Distance: 2.4 mi
Schools provided by the listing agent
- District: Loudoun County Public Schools
Source: Bright MLS. This data may not be complete. We recommend contacting the local school district to confirm school assignments for this home.
Get a cash offer in 3 minutes
Find out how much your home could sell for in as little as 3 minutes with a no-obligation cash offer.
Estimated market value
$1,102,700
Get a cash offer in 3 minutes
Find out how much your home could sell for in as little as 3 minutes with a no-obligation cash offer.
Estimated market value
$1,102,700
- Virginia
- Loudoun County
- Aldie
- 20105
- 40937 Keiffer Ct
Nearby cities
Nearby zip codes
Other Aldie Topics
