Skip main navigation
Closed
  • $189,023

    4094 Bailey Ave, Amherst, NY 14226

    2beds
    812sqft
    Single Family Residence
    Built in 1953
    5,039.89 Square Feet Lot
    $230,300 Zestimate®
    $233/sqft
    $1,690 Estimated rent

    Home value

    $230,300

    $216,000 - $244,000

    $1,690/mo

    Zestimate® history
    Loading
    Loading...

    Owner options

    List your home for rent

    $1,690/mo

    Rent Zestimate®

    Find your next renter with Zillow Rental Manager. Plus, with online applications, you can quickly screen prospective tenants – for free.

    Learn more

    $1,690/mo

    Rent Zestimate®

    Refinance and save

    $1,087/mo

    Est. payment

    Refinancing to a lower rate could help reduce your monthly payments and save thousands over the life of the loan.

    See today's rates

    $1,087/mo

    Est. payment

    Explore your selling options

    Work with a Zillow partner agent

    Leverage their expertise and Zillow's premium Showcase listings to get your home seen by more buyers.

    Get started

    List with your own agent

    Get your home in front of millions of buyers by listing it on Zillow.

    Learn how to do it

    Sell it yourself

    Take full control of how buyers see your home on Zillow by listing For Sale by Owner (FSBO).

    List your home

    What's special

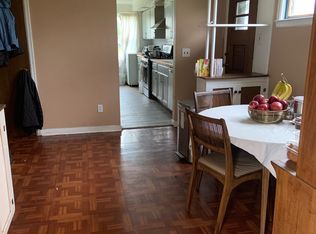
    Huge walk-up atticNew windows throughoutCentral air
    You must check out this Colonial Cape Cod home w/ 2 bedrooms & 2 full baths. A huge walk-up attic could be a fantastic 2nd floor bedroom. Large 2 1/2 car detached garage. Full finished basement. New windows throughout with central air and water filtration. Screened in deck off the kitchen. Located in a demand Amherst neighborhood just minutes from every convenience. Showings begin Saturday Open House 4/22/23 and 4/23/23 @ Noon till 3PM Offers will be reviewed Wednesday, April 26th @ 5pm.

    Zillow last checked:

    Listing updated:

    Listed by:

    Richard Santarsiero 716-863-8471,

    Saperston Real Estate Corp

    Bought with:

    Jason P Sokody, 10301212761

    Howard Hanna WNY Inc.

    Source: NYSAMLSs,MLS#: B1465719MLS LogoOriginating MLS: Buffalo

    Facts & features

    Interior

    Bedrooms & bathrooms
    • Bedrooms: 2
    • Bathrooms: 2
    • Full bathrooms: 2
    • Main level bathrooms: 1
    • Main level bedrooms: 2
    Bedroom 1
    • Level: First
    • Dimensions: 10.00 x 13.00
    Bedroom 2
    • Level: First
    • Dimensions: 10.00 x 11.00
    Kitchen
    • Level: First
    • Dimensions: 16.00 x 9.00
    Laundry
    • Level: Basement
    Living room
    • Level: First
    • Dimensions: 16.00 x 12.00
    Heating
    • Gas, Stove, Electric, Hot Water, Natural Gas
    Cooling
    • Central Air
    Appliances
    • Included: Gas Oven, Gas Range, Gas Water Heater, Refrigerator, Water Purifier
    • Laundry: In Basement
    Features
    • Eat-in Kitchen, Storage
    • Flooring: Hardwood, Laminate, Tile, Varies
    • Basement: Full,Finished,Sump Pump
    • Has fireplace: No
    Interior area
    • Total structure area: 812
    • Total interior livable area: 812 sqft

    Property

    Parking
    • Total spaces: 2
    • Parking features: Detached, Electricity, Garage, Garage Door Opener
    • Garage spaces: 2
    Features
    • Patio & porch: Deck, Open, Porch
    • Exterior features: Awning(s), Concrete Driveway, Deck, Fence
    • Fencing: Partial
    Lot
    • Size: 5,039 sqft
    • Dimensions: 45 x 112
    • Features: Near Public Transit, Residential Lot
    Details
    • Additional structures: Second Garage
    • Parcel number: 1422890678100001002000
    • Special conditions: Standard

    Construction

    Type & style
    • Home type: SingleFamily
    • Architectural style: Cape Cod
    • Property subtype: Single Family Residence
    Materials
    • Brick, Frame, Copper Plumbing
    • Foundation: Block
    • Roof: Asphalt
    Condition
    • Resale
    • Year built: 1953

    Utilities & green energy

    • Electric: Circuit Breakers
    • Sewer: Connected
    • Water: Connected, Public
    • Utilities for property: Sewer Connected, Water Connected

    Community & neighborhood

    Security
    • Security features: Security System Leased
    Location
    • Region: Amherst

    Other

    Other facts
    • Listing terms: Cash,Conventional,FHA,VA Loan

    Price history

    DateEventPrice
    9/5/2023Sold$189,023+26.1%$233/sqft
    Source: NYSAMLSs #B1465719 Report a problem
    4/27/2023Pending sale$149,900$185/sqft
    Source: NYSAMLSs #B1465719 Report a problem
    4/19/2023Listed for sale$149,900+177.6%$185/sqft
    Source: NYSAMLSs #B1465719 Report a problem
    12/4/1998Sold$54,000$67/sqft
    Source: Public Record Report a problem

    Public tax history

    YearProperty taxesTax assessment
    2025-- $190,000
    2024-- $190,000 +211.5%
    2023-- $61,000
    2022-- $61,000
    2021-- $61,000
    2020-- $61,000
    2019-- $61,000
    2018-- $61,000
    2017$754 $61,000 +11.3%
    2016$754 $54,800
    2015-- $54,800
    2014-- $54,800
    2013-- $54,800
    2012-- $54,800
    2011-- $54,800
    2010-- $54,800
    2009-- $54,800 +1.1%
    2008-- $54,200
    2007-- $54,200
    2006-- $54,200
    2005-- $54,200
    2004-- $54,200
    2003-- $54,200
    2002-- $54,200
    2001-- $54,200
    2000-- $54,200

    Find assessor info on the county website

    Neighborhood: Eggertsville

    Nearby schools

    GreatSchools rating
    Schools provided by the listing agent
    • District: Amherst

    Source: NYSAMLSs. This data may not be complete. We recommend contacting the local school district to confirm school assignments for this home.