Skip main navigation
Sold for $1,665,000
  • $1,665,000

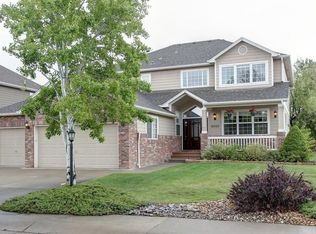
    4094 Bimini Ct, Boulder, CO 80301

    5beds
    4,169sqft
    Single Family Residence
    Built in 1998
    7,578 Square Feet Lot
    $1,758,200 Zestimate®
    $399/sqft
    $5,792 Estimated rent

    Home value

    $1,758,200

    $1.62M - $1.93M

    $5,792/mo

    Zestimate® history
    Loading
    Loading...

    Owner options

    List your home for rent

    $5,792/mo

    Rent Zestimate®

    Find your next renter with Zillow Rental Manager. Plus, with online applications, you can quickly screen prospective tenants – for free.

    Learn more

    $5,792/mo

    Rent Zestimate®

    Refinance and save

    $9,805/mo

    Est. payment

    Refinancing to a lower rate could help reduce your monthly payments and save thousands over the life of the loan.

    See today's rates

    $9,805/mo

    Est. payment

    Explore your selling options

    Work with a Zillow partner agent

    Leverage their expertise and Zillow's premium Showcase listings to get your home seen by more buyers.

    Get started

    List with your own agent

    Get your home in front of millions of buyers by listing it on Zillow.

    Learn how to do it

    Sell it yourself

    Take full control of how buyers see your home on Zillow by listing For Sale by Owner (FSBO).

    List your home

    What's special

    Fully Renovated Corner-Lot Gem in Boulder's highly sought-after Four Mile Creek neighborhood, this beautifully reimagined home offers a fresh take on modern living. Recently renovated from top to bottom, every detail has been carefully curated-from all-new flooring and lighting to designer bathrooms and a reconfigured layout that adds an additional bedroom for greater versatility. Updated chef's kitchen-with the inviting family room, complete with a gas fireplace. The kitchen is a dream for entertainers and food lovers alike, featuring a built-in refrigerator, an oversized 8-foot island, quartz countertops, custom cabinetry, farmhouse sink. Downstairs, the finished lower level provides additional living space, a full bedroom, gym space and office with a Murphy bed, a cozy home theater with gas fireplace, and a beautifully finished bathroom. Storage abounds, and the attached 3-car garage is fully insulated, and finished. Just steps from parks, trails, soccer fields, and open space-and known for its legendary fall festivities-Four Mile Creek offers not just a home, but a connected and vibrant community. This is Boulder living at its best: thoughtful, stylish, and ready to welcome you home.

    Zillow last checked:

    Listing updated:

    Listed by:

    Byron Stuart 720-527-3329,

    Compass-Denver

    Bought with:

    Margaret Flaherty, 855305

    WK Real Estate

    Source: IRES as distributed by MLS GRID,MLS#: 1035218MLS Logo

    Facts & features

    Interior

    Bedrooms & bathrooms
    • Bedrooms: 5
    • Bathrooms: 4
    • Full bathrooms: 1
    • 3/4 bathrooms: 3
    • Main level bathrooms: 1
    Primary bedroom
    • Description: Carpet
    • Features: 5 Piece Primary Bath
    • Level: Upper
    • Area: 320 Square Feet
    • Dimensions: 20 x 16
    Bedroom 2
    • Description: Carpet
    • Level: Upper
    • Area: 180 Square Feet
    • Dimensions: 12 x 15
    Bedroom 3
    • Description: Carpet
    • Level: Upper
    • Area: 156 Square Feet
    • Dimensions: 12 x 13
    Bedroom 4
    • Description: Carpet
    • Level: Lower
    Bedroom 5
    • Description: Carpet
    • Level: Lower
    Dining room
    • Description: Hardwood
    • Level: Main
    • Area: 168 Square Feet
    • Dimensions: 12 x 14
    Family room
    • Description: Carpet
    • Level: Lower
    Great room
    • Description: Hardwood
    • Level: Main
    • Area: 288 Square Feet
    • Dimensions: 16 x 18
    Kitchen
    • Description: Hardwood
    • Level: Main
    • Area: 392 Square Feet
    • Dimensions: 14 x 28
    Laundry
    • Description: Tile
    • Level: Main
    • Area: 48 Square Feet
    • Dimensions: 8 x 6
    Living room
    • Description: Hardwood
    • Level: Main
    • Area: 196 Square Feet
    • Dimensions: 14 x 14
    Recreation room
    • Description: Carpet
    • Level: Lower
    Study
    • Description: Hardwood
    • Level: Main
    • Area: 144 Square Feet
    • Dimensions: 12 x 12
    Heating
    • Forced Air
    Cooling
    • Central Air
    Appliances
    • Included: Electric Range, Self Cleaning Oven, Dishwasher, Refrigerator, Washer, Dryer, Microwave
    • Laundry: Washer/Dryer Hookup
    Features
    • Eat-in Kitchen, Separate Dining Room, Cathedral Ceiling(s), Open Floorplan, Pantry, Walk-In Closet(s), Jack & Jill Bathroom, Kitchen Island, Central Vacuum
    • Flooring: Wood
    • Basement: Partially Finished
    • Has fireplace: Yes
    • Fireplace features: Two or More
    Interior area
    • Total structure area: 2,669
    • Total interior livable area: 4,169 sqft
    • Finished area above ground: 2,669

    Property

    Parking
    • Total spaces: 3
    • Parking features: Garage - Attached
    • Attached garage spaces: 3
    • Details: Attached
    Accessibility
    • Accessibility features: Main Floor Bath, Accessible Bedroom, Main Level Laundry
    Features
    • Levels: Two
    • Stories: 2
    • Patio & porch: Patio
    • Exterior features: Sprinkler System
    • Fencing: Fenced
    • Has view: Yes
    • View description: Hills
    Lot
    • Size: 7,578 sqft
    • Features: Corner Lot, Paved, Curbs, Gutters
    Details
    • Parcel number: R0118649
    • Zoning: SFR
    • Special conditions: Private Owner

    Construction

    Type & style
    • Home type: SingleFamily
    • Property subtype: Single Family Residence
    Materials
    • Frame, Brick, Composition
    • Roof: Composition
    Condition
    • New construction: No
    • Year built: 1998

    Utilities & green energy

    • Electric: Xcel
    • Gas: Xcel
    • Sewer: Public Sewer
    • Water: City
    • Utilities for property: Natural Gas Available, Electricity Available

    Community & neighborhood

    Security
    • Security features: Fire Alarm
    Location
    • Region: Boulder
    • Subdivision: Four Mile Creek Flg 2

    HOA & financial

    HOA
    • Has HOA: Yes
    • HOA fee: $100 quarterly
    • Services included: Management
    • Association name: Four Mile Creek
    • Association phone: 720-974-4129

    Other

    Other facts
    • Listing terms: Cash,Conventional,FHA,VA Loan
    • Road surface type: Asphalt

    Price history

    DateEventPrice
    8/5/2025Sold$1,665,000-1.5%$399/sqft
    Source: IRES as distributed by MLS GRID #1035218 Report a problem
    6/16/2025Pending sale$1,690,000$405/sqft
    Source: IRES as distributed by MLS GRID #1035218 Report a problem
    5/29/2025Listed for sale$1,690,000+9%$405/sqft
    Source: IRES as distributed by MLS GRID #1035218 Report a problem
    4/29/2024Sold$1,550,000$372/sqft
    Source: IRES as distributed by MLS GRID #1005564 Report a problem
    4/11/2024Pending sale$1,550,000$372/sqft
    Source: REcolorado as distributed by MLS GRID #IR1005564 Report a problem
    3/22/2024Listed for sale$1,550,000+201%$372/sqft
    Source: IRES as distributed by MLS GRID #1005564 Report a problem
    3/24/2003Sold$515,000+27.9%$124/sqft
    Source: Public Record Report a problem
    12/10/1998Sold$402,709+392.6%$97/sqft
    Source: Public Record Report a problem
    2/10/1998Sold$81,750$20/sqft
    Source: Public Record Report a problem

    Public tax history

    YearProperty taxesTax assessment
    2025$8,908 +1.8%$104,913 -0.1%
    2024$8,753 +11.5%$105,043 -1%
    2023$7,849 +4.9%$106,062 +25.5%
    2022$7,485 +14.6%$84,526 -2.8%
    2021$6,531 $86,958 +15.9%
    2020$6,531 +6%$75,025
    2019$6,162 $75,025 +5.6%
    2018$6,162 $71,078 -9.5%
    2017$6,162 +12.9%$78,581 +24.7%
    2016$5,456 +5.6%$63,027 +19%
    2015$5,166 +16%$52,958
    2014$4,453 +2.6%$52,958
    2013$4,341 +0.9%$52,958 +2.2%
    2012$4,303 -3.4%$51,820
    2011$4,456 +7.1%--
    2010$4,161 +15.2%$55,130
    2009$3,613 +3.5%$55,130 -2.4%
    2008$3,489 +8.6%$56,460 -2%
    2007$3,213 +3.9%$57,640 +14.6%
    2006$3,094 -7%$50,280
    2005$3,327 +0.7%$50,280 -7.6%
    2004$3,303 +17.8%$54,440 -1.4%
    2003$2,804 +10.3%$55,210 +37.4%
    2002$2,541 $40,180 -90.8%
    2001-- $439,100

    Find assessor info on the county website

    Neighborhood: Four Mile Creek

    Nearby schools

    GreatSchools rating
    Schools provided by the listing agent
    • Elementary: Crest View
    • Middle: Centennial
    • High: Boulder

    Source: IRES as distributed by MLS GRID. This data may not be complete. We recommend contacting the local school district to confirm school assignments for this home.

    Get a cash offer in 3 minutes
    Find out how much your home could sell for in as little as 3 minutes with a no-obligation cash offer.
    Estimated market value
    $1,758,200
    Get a cash offer in 3 minutes
    Find out how much your home could sell for in as little as 3 minutes with a no-obligation cash offer.
    Estimated market value
    $1,758,200