Skip main navigation
Closed
  • $340,000

    4094 Carlisle Pl, Stone Mountain, GA 30083

    4beds
    2,456sqft
    Single Family Residence
    Built in 1969
    0.5 Acres Lot
    $344,300 Zestimate®
    $138/sqft
    $2,315 Estimated rent

    Home value

    $344,300

    $313,000 - $379,000

    $2,315/mo

    Zestimate® history
    Loading
    Loading...

    Owner options

    List your home for rent

    $2,315/mo

    Rent Zestimate®

    Find your next renter with Zillow Rental Manager. Plus, with online applications, you can quickly screen prospective tenants – for free.

    Learn more

    $2,315/mo

    Rent Zestimate®

    Refinance and save

    $2,797/mo

    Est. payment

    Refinancing to a lower rate could help reduce your monthly payments and save thousands over the life of the loan.

    See today's rates

    $2,797/mo

    Est. payment

    Explore your selling options

    Work with a Zillow partner agent

    Leverage their expertise and Zillow's premium Showcase listings to get your home seen by more buyers.

    Get started

    List with your own agent

    Get your home in front of millions of buyers by listing it on Zillow.

    Learn how to do it

    Sell it yourself

    Take full control of how buyers see your home on Zillow by listing For Sale by Owner (FSBO).

    List your home

    What's special

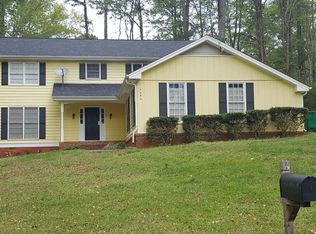
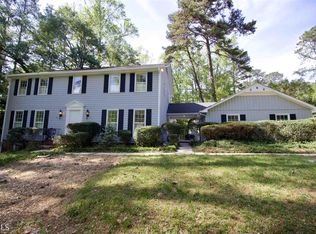
    A NEW PRICE adjustment for your Welcome Home to 4094 Carlisle Place! This stunning extremely well-kept renovated home is located in sought-after Carlisle Commonwealth Subdivision, formerly a 9 hole golf course. Imagine the landscape! Enjoy a home with 4 spacious bedrooms, A Master that can accommodate any size furniture, 2.5 Renovated baths on a Half Acre of Land! This Craftsman like home with a new roof is perfect for those seeking comfort, style, and endless possibilities for entertainment. As you step onto the cozy porch, you'll be captivated by viewing the beautifully landscaped surroundings, showcasing the true essence of that "Welcome Home Magic." Enter the front entrance through a New Craftsman style perfect Front Double Door and prepare to be amazed by the abundance of space and natural light that floods every room with window views. The beautiful tiled Foyer Welcomes All with gleaming new Light Fixtures throughout. The Renovated Kitchen boasts recently updated Stainless Steel Appliances, beautiful updated Cabinetry with a wine rack, Granite countertops, and offers the perfect space for preparing culinary meals and gatherings. The eat in area has a magnificent view to the spacious Landscaped backyard with a matching out building (2). With hardwood and tile floors throughout, this home is truly unmatched. The spacious living area off Foyer features plenty of space for family gatherings, and enjoy a sunken party room or recreation room off kitchen that leads to the spacious backyard with Patio seating and cookout adventures as well. Enjoy a Large master suite with a huge walk in closet for all seasons wear. Picture cozying up in this bedroom with an updated bath vanity, light fixtures and more. Spacious bedrooms are down the hallway. A beautiful updated hall bathroom with Dual vanity and matching granite countertops. This home grants you the flexibility to accommodate guests or utilize one room as a home office. Step outside onto the half-acre lot, where you'll discover a fancy veggie garden area with low retainer wall, a firepit area, perfect for roasting marshmallows on those cool summer nights. Imagine the outdoor experience with family and friends as you create unforgettable moments. This well built lovely home is just minutes away from everything you need. With less than a mile to I-285, Indian Creek Marta Train Station, and Electric Owl Studios, convenience is at your fingertips. So many additional perks! You would be just a few short miles away from Avondale Estates and Downtown Decatur. Explore the vibrant local shops, indulge in delicious dining experiences, rich area history and culture these areas have to offer. In addition to your fresh backyard garden Dekalb Farmers Market is minutes away. Entertainment is a short trip to Falcons Mercedes Benz Stadium and the Atlanta Braves Stadium and so much more Atlanta has to offer is also just a quick drive away. Don't let this incredible opportunity pass by so go ahead and call the Realtor and schedule an easy showing! New Buyer Price Adjustment!

    Zillow last checked:

    Listing updated:

    Listed by:

    Lisa Vaughn topagentlisa@gmail.com,

    HomeSmart

    Bought with:

    Sarah A Moore, 336626

    Keller Williams Realty

    Source: GAMLS,MLS#: 10546068MLS Logo

    Facts & features

    Interior

    Bedrooms & bathrooms
    • Bedrooms: 4
    • Bathrooms: 3
    • Full bathrooms: 2
    • 1/2 bathrooms: 1
    Rooms
    • Room types: Den, Family Room, Great Room, Office
    Dining room
    • Features: Seats 12+
    Heating
    • Central
    Cooling
    • Attic Fan, Ceiling Fan(s), Central Air
    Appliances
    • Included: Dishwasher, Microwave, Oven/Range (Combo), Stainless Steel Appliance(s)
    • Laundry: In Basement
    Features
    • Bookcases, Separate Shower, Walk-In Closet(s)
    • Flooring: Carpet, Hardwood, Stone
    • Basement: Daylight,Exterior Entry,Full,Interior Entry,Unfinished
    • Attic: Pull Down Stairs
    • Number of fireplaces: 1
    Interior area
    • Total structure area: 2,456
    • Total interior livable area: 2,456 sqft
    • Finished area above ground: 2,456
    • Finished area below ground: 0

    Property

    Parking
    • Parking features: Garage, Garage Door Opener
    • Has garage: Yes
    Features
    • Levels: Multi/Split
    Lot
    • Size: 0.5 Acres
    • Features: Cul-De-Sac
    Details
    • Additional structures: Outbuilding
    • Parcel number: 15 227 05 012

    Construction

    Type & style
    • Home type: SingleFamily
    • Architectural style: Brick 4 Side,Brick/Frame,Craftsman,Traditional
    • Property subtype: Single Family Residence
    Materials
    • Brick, Wood Siding
    • Roof: Composition
    Condition
    • Resale
    • New construction: No
    • Year built: 1969

    Utilities & green energy

    • Sewer: Public Sewer
    • Water: Public
    • Utilities for property: Cable Available, Electricity Available, High Speed Internet, Natural Gas Available, Sewer Connected, Water Available
    Green energy
    • Water conservation: Low-Flow Fixtures

    Community & HOA

    Community
    • Features: Clubhouse, Playground, Pool, Tennis Court(s), Near Public Transport, Walk To Schools, Near Shopping
    • Security: Carbon Monoxide Detector(s), Security System, Smoke Detector(s)
    • Subdivision: Carlisle
    HOA
    • Has HOA: Yes
    • Services included: Insurance, Swimming, Tennis
    • HOA fee: $525 annually
    Location
    • Region: Stone Mountain

    Financial & listing details

    • Price per square foot: $138/sqft
    • Tax assessed value: $299,400
    • Annual tax amount: $3,552
    • Date on market: 6/18/2025
    • Cumulative days on market: 136 days
    • Listing agreement: Exclusive Right To Sell
    • Listing terms: Cash,Conventional,FHA,VA Loan
    • Electric utility on property: Yes

    Price history

    DateEventPrice
    12/4/2025Sold$340,000-15%$138/sqft
    Source: GAMLS #10546068 Report a problem
    11/1/2025Pending sale$399,900$163/sqft
    Source: FMLS GA #7600160 Report a problem
    10/5/2025Price change$399,900-3.6%$163/sqft
    Source: GAMLS #10546068 Report a problem
    9/6/2025Price change$415,000-1%$169/sqft
    Source: GAMLS #10546068 Report a problem
    8/11/2025Price change$419,000-1.4%$171/sqft
    Source: GAMLS #10546068 Report a problem
    7/15/2025Price change$424,900-3.4%$173/sqft
    Source: GAMLS #10546068 Report a problem
    6/18/2025Listed for sale$439,900+147.8%$179/sqft
    Source: GAMLS #10546068 Report a problem
    10/25/2007Sold$177,500$72/sqft
    Source: Public Record Report a problem

    Public tax history

    YearProperty taxesTax assessment
    2025$3,490 -1.7%$119,760 +1.5%
    2024$3,552 +17.9%$118,040 -3.3%
    2023$3,012 -3.8%$122,120 +19.5%
    2022$3,130 +14.5%$102,200 +20.2%
    2021$2,734 +17.7%$85,040 +24.5%
    2020$2,324 +13.2%$68,320 +11.9%
    2019$2,052 -0.2%$61,080 -0.6%
    2018$2,057 +2.1%$61,440 +5.9%
    2017$2,016 +25.2%$58,040 +24.3%
    2016$1,610 $46,680 +75.5%
    2014$1,610 $26,600
    2013-- $26,600 -13.2%
    2012-- $30,640 -43.8%
    2011-- $54,480
    2010$1,870 +7.8%$54,480
    2009$1,735 -17.8%$54,480 -23.2%
    2008$2,111 -27.7%$70,960
    2007$2,921 $70,960 +8.2%
    2006$2,921 +0.9%$65,600 +0.7%
    2005$2,895 +2.5%$65,160
    2004$2,826 +1.5%$65,160
    2003$2,784 +13.1%$65,160 +11.7%
    2002$2,462 +11.7%$58,360
    2001$2,205 $58,360
    Find assessor info on the county website

    Neighborhood: 30083

    Nearby schools

    GreatSchools rating
    Schools provided by the listing agent
    • Elementary: Allgood
    • Middle: Freedom
    • High: Clarkston

    Source: GAMLS. This data may not be complete. We recommend contacting the local school district to confirm school assignments for this home.

    Get a cash offer in 3 minutes
    Find out how much your home could sell for in as little as 3 minutes with a no-obligation cash offer.
    Estimated market value
    $344,300
    Get a cash offer in 3 minutes
    Find out how much your home could sell for in as little as 3 minutes with a no-obligation cash offer.
    Estimated market value
    $344,300