Skip main navigation
For sale
  • $950,000

    4094 Lyon Dr, Columbus, OH 43220

    3beds
    3,102sqft
    : 
    $6,882/mo
    Get pre-qualified
    Single Family Residence
    Built in 1963
    0.5 Acres Lot
    $-- Zestimate®
    $306/sqft
    $-- HOA

    What's special

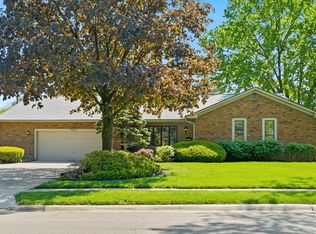
    Welcome to 4094 Lyon Drive in Upper Arlington, offering 3,102 sq ft with 4 bedrooms, 3 full bathrooms, and a 2.5-car garage. This mid-century residence backs directly to the #12 hole of The Ohio State Scarlet Golf Course, with every bedroom overlooking the course. The home's unique split-level design offers a great open flow across three finished levels, plus two additional unfinished levels ideal for storage, workshop. The entry level features open living and dining areas with expansive windows, a fireplace, and walk-out access to the patio with golf course views. The kitchen provides granite countertops, double ovens, and abundant cabinet space. Upstairs are three bedrooms and two full baths, including the primary suite. The finished lower level includes a family room with a second fireplace, full bath, laundry, and a flex room for studio or office. Recent updates include a new roof (2025) and new carpet (2025). Outdoor living is highlighted by a spacious patio perfect for entertaining against the golf course backdrop. Fantastic location near Henderson Road, Kenny Road shopping, parks, and quick access to 315. Served by Greensview Elementary, Hastings Middle, and Upper Arlington High School. A rare chance to own a golf course home in one of UA's great neighborhoods.
    28 days
    1,794
    38

    Zillow last checked:

    Listing updated:

    Listed by:

    Nick J Vlasidis 614-562-2539,

    Howard Hanna Real Estate Svcs

    Source: Columbus and Central Ohio Regional MLS ,MLS#: 226029293MLS Logo

      Facts & features

      Interior

      Bedrooms & bathrooms
      • Bedrooms: 3
      • Bathrooms: 3
      • Full bathrooms: 3
      Heating
      • Forced Air
      Cooling
      • Central Air
      Appliances
      • Included: Dishwasher, Electric Range, Gas Water Heater, Microwave, Refrigerator
      Features
      • Flooring: Wood, Stone, Carpet, Ceramic/Porcelain, Vinyl
      • Basement: Walk-Up Access,Walk-Out Access,Crawl Space,Full
      • Number of fireplaces: 2
      • Fireplace features: Wood Burning, Two
      • Common walls with other units/homes: No Common Walls
      Interior area
      • Total structure area: 3,102
      • Total interior livable area: 3,102 sqft

      Property

      Parking
      • Total spaces: 2
      • Parking features: Garage Door Opener, Attached
      • Garage spaces: 2
      Features
      • Levels: Three Or More
      • Patio & porch: Patio
      • Fencing: Fenced
      Lot
      • Size: 0.5 Acres
      • Features: On Golf Course
      Details
      • Parcel number: 070007445
      • Special conditions: Standard

      Construction

      Type & style
      • Home type: SingleFamily
      • Architectural style: Mid-Century Modern,Ranch
      • Property subtype: Single Family Residence
      Materials
      • Foundation: Block
      Condition
      • New construction: No
      • Year built: 1963

      Utilities & green energy

      • Sewer: Public Sewer
      • Water: Public

      Community & HOA

      HOA
      • Has HOA: No
      Location
      • Region: Columbus

      Financial & listing details

      • Price per square foot: $306/sqft
      • Tax assessed value: $765,300
      • Annual tax amount: $15,136
      • Date on market: 8/8/2026

        Estimated market value

        Not available

        Estimated sales range

        Not available

        Not available

        Price history

        DateEventPrice
        8/8/2026Listed for sale$950,000-13.6%$306/sqft
        Source: Columbus and Central Ohio Regional MLS #226029293 Report a problem
        12/20/2025Listing removed$1,100,000$355/sqft
        Source: Columbus and Central Ohio Regional MLS #225033588 Report a problem
        9/13/2025Listed for sale$1,100,000$355/sqft
        Source: Columbus and Central Ohio Regional MLS #225033588 Report a problem

        Public tax history

        YearProperty taxesTax assessment
        2024$14,940 +1%$267,860
        2023$14,791 +28.5%$267,860 +54.4%
        2022$11,507 +13%$173,430
        2021$10,187 +0.9%$173,430
        2020$10,096 +4.8%$173,430 +17.4%
        2019$9,633 -3.3%$147,670
        2018$9,962 $147,670
        2017$9,962 +43.5%$147,670 +29.8%
        2016$6,943 -8.6%$113,760
        2015$7,597 $113,760
        2014$7,597 +70.7%$113,760 -13.5%
        2013$4,451 -46.1%$131,530
        2011$8,259 +3.6%$131,530 -2.3%
        2010$7,970 +2.4%$134,575
        2008$7,785 +2.3%$134,575
        2007$7,607 +4.3%--
        2006$7,295 +1.4%--
        2005$7,197 +3.2%--
        2004$6,975 +13.2%--
        2003$6,164 -0.2%--
        2002$6,175 +9.1%--
        2001$5,660 +10.4%--
        2000$5,128 --
        Find assessor info on the county website

        Monthly payment

        Est. payment

        Payment breakdown

        Explore the cost of this home by adjusting the details. Changes won't be saved.
        All calculations are estimates and provided by Zillow, Inc. for informational purposes only. Actual amounts may vary.
        HOA fees may include property taxes on listings classified as Co-Ops. Contact the listing agent and/or owner for fee details.
        See how much you could borrow to make a competitive offer.

        Climate risks

        Neighborhood: 43220

        Getting around

        12 / 100
        Car-Dependent
        27 / 100
        Some Transit
        45 / 100
        Somewhat Bikeable

        Nearby schools

        GreatSchools rating

        A local agent can set up tours, give advice and negotiate with sellers.

        A local lender can help you make sure your offer is ready when you are.

        Browse local experts