4094 Meadowview Drive, Boynton Beach, FL 33436
Home value
$115,500
$104,000 - $128,000
$2,084/mo
Owner options
$2,084/mo
Rent Zestimate®
Find your next renter with Zillow Rental Manager. Plus, with online applications, you can quickly screen prospective tenants – for free.
$2,084/mo
Rent Zestimate®
$773/mo
Est. payment
Refinancing to a lower rate could help reduce your monthly payments and save thousands over the life of the loan.
$773/mo
Est. payment
Explore your selling options
Work with a Zillow partner agent
Leverage their expertise and Zillow's premium Showcase listings to get your home seen by more buyers.
Get startedList with your own agent
Get your home in front of millions of buyers by listing it on Zillow.
Learn how to do itSell it yourself
Take full control of how buyers see your home on Zillow by listing For Sale by Owner (FSBO).
List your homeWhat's special
Zillow last checked:
Listing updated:
Russell Greenberg 561-445-8782,
Realty Home Advisors Inc
Stephen Allan Parrott, 3070802
Steve Parrott Realty
Stephen Allan Parrott, 3070802
Steve Parrott Realty
Facts & features
Interior
Bedrooms & bathrooms
- Bedrooms: 2
- Bathrooms: 2
- Full bathrooms: 1
- 1/2 bathrooms: 1
- Main level bathrooms: 1
- Main level bedrooms: 2
Primary bedroom
- Description: split bedrooms
- Level: Main
- Area: 196
- Dimensions: 14 X 14
Kitchen
- Description: open living room attached
- Level: Main
- Area: 168
- Dimensions: 12 X 14
Living room
- Description: open kitchen combo attached
- Level: Main
- Area: 280
- Dimensions: 20 X 14
Heating
- Central, Electric, Heat Pump
Cooling
- Central Air, Ceiling Fan(s), Wall/Window Unit(s)
Appliances
- Included: Dryer, Dishwasher, Electric Range, Electric Water Heater, Free-Standing Freezer, Microwave, Refrigerator, Water Heater, Washer
- Laundry: Washer Hookup, Dryer Hookup, Inside, Laundry Closet, Outside
Features
- Breakfast Bar, Breakfast Area, Closet Cabinetry, Cathedral Ceiling(s), Eat-in Kitchen, Kitchen Island, Kitchen/Dining Combo, Main Level Primary, Pantry, Sitting Area in Primary, Split Bedrooms, Storage, Separate Shower, Vaulted Ceiling(s)
- Flooring: Carpet, Ceramic Tile
- Windows: Blinds, Metal, Single Hung
- Furnished: Yes
Interior area
- Total structure area: 1,028
- Total interior livable area: 728 sqft
Property
Parking
- Total spaces: 3
- Parking features: Covered, Detached Carport, Deeded, Golf Cart Garage, RV Access/Parking, On Street
- Carport spaces: 2
- Uncovered spaces: 1
- Details: CarportSpaces:2.00
Accessibility
- Accessibility features: Accessibility Features, Accessible Full Bath
Features
- Levels: Multi/Split,One
- Stories: 1
- Entry location: Entry Level Living Area Y
- Patio & porch: Covered, Patio, Screened
- Exterior features: Awning(s), Outdoor Living Area
- Pool features: Association
- Has view: Yes
- View description: Other
- Waterfront features: None
Lot
- Size: 5,662 Square Feet
- Dimensions: 90 x 74
- Features: Corner Lot, Many Trees, Sprinklers Automatic, Sprinkler System, < 1/4 Acre
Details
- Additional structures: Outbuilding, Shed(s)
- Parcel number: 00424524020050010
- Zoning: AR
- Special conditions: Listed As-Is
Construction
Type & style
- Home type: MobileManufactured
- Architectural style: Ranch
- Property subtype: Manufactured Home, Single Family Residence
Materials
- Frame, Modular/Prefab, Vinyl Siding
- Roof: Aluminum,Metal
Condition
- Resale
- New construction: No
- Year built: 1985
Details
- Builder model: Astor
Utilities & green energy
- Electric: 3 Phase
- Sewer: Public Sewer
- Water: Public
- Utilities for property: Sewer Available, Water Available
Community & HOA
Community
- Features: Home Owners Association, Property Manager On-Site, Street Lights, Sidewalks
- Security: None, Smoke Detector(s)
- Pet deposit fee: $0
- Senior community: Yes
- Subdivision: Tropical Breeze Estates
HOA
- Has HOA: Yes
- Amenities included: Bocce Court, Clubhouse, Library, Picnic Area, Park, Pool, Parking, Shuffleboard Court, Storage, Sidewalks, Trail(s)
- Services included: Common Areas, Insurance, Maintenance Grounds, Pest Control
- HOA fee: $120 monthly
- HOA phone: 561-732-4878
Location
- Region: Boynton Beach
Financial & listing details
- Price per square foot: $158/sqft
- Tax assessed value: $91,381
- Annual tax amount: $1,163
- Date on market: 2/13/2026
- Cumulative days on market: 169 days
- Listing terms: Cash,Conventional,VA Loan
- Road surface type: Paved
Price history
| Date | Event | Price |
|---|---|---|
| 5/27/2026 | Sold | $115,000$158/sqft |
Source: Public Record Report a problem | ||
| 3/19/2026 | Sold | $115,000-7.9%$158/sqft |
Source: | ||
| 2/17/2026 | Price change | $124,900-3.8%$172/sqft |
Source: | ||
| 1/24/2026 | Listed for sale | $129,800$178/sqft |
Source: | ||
| 12/30/2025 | Pending sale | $129,800$178/sqft |
Source: | ||
| 11/6/2025 | Price change | $129,800-2.3%$178/sqft |
Source: | ||
| 7/29/2025 | Price change | $132,900-1.5%$183/sqft |
Source: | ||
| 7/11/2025 | Listed for sale | $134,900+98.4%$185/sqft |
Source: | ||
| 1/30/2007 | Sold | $68,000+70%$93/sqft |
Source: Public Record Report a problem | ||
| 3/11/2003 | Sold | $40,000$55/sqft |
Source: Public Record Report a problem | ||
Public tax history
| Year | Property taxes | Tax assessment |
|---|---|---|
| 2025 | $1,210 +4.1% | $87,373 +2.9% |
| 2024 | $1,162 +4.1% | $84,911 +3% |
| 2023 | $1,116 +2.8% | $82,438 +3% |
| 2022 | $1,086 -17.2% | $80,037 +64.5% |
| 2021 | $1,311 +13.1% | $48,662 +10% |
| 2020 | $1,159 -11.8% | $44,238 -15.4% |
| 2019 | $1,314 | $52,286 +1.2% |
| 2018 | $1,314 +7.4% | $51,656 +4.3% |
| 2017 | $1,224 -7.1% | $49,517 -4.7% |
| 2016 | $1,316 +7.2% | $51,933 +10% |
| 2015 | $1,228 +4.6% | $47,212 +8.3% |
| 2014 | $1,174 +4.9% | $43,609 +6.6% |
| 2013 | $1,120 -0.7% | $40,909 |
| 2012 | $1,127 -1.6% | $40,909 0% |
| 2011 | $1,145 -0.2% | $40,928 -0.8% |
| 2010 | $1,148 -1.3% | $41,252 -8.1% |
| 2009 | $1,162 -1% | $44,899 -14.1% |
| 2008 | $1,174 +90.5% | $52,259 +20.6% |
| 2007 | $616 -14.8% | $43,340 -7.3% |
| 2006 | $723 | $46,758 +17% |
| 2005 | -- | $39,981 +1.9% |
| 2004 | $407 +86.7% | $39,228 +14.7% |
| 2003 | $218 -75.3% | $34,202 |
| 2002 | $884 +3.3% | $34,202 +5.3% |
| 2001 | $856 +1.3% | $32,495 |
| 2000 | $845 +32.8% | $32,495 -0.3% |
| 1999 | $636 | $32,605 |
Neighborhood: 33436
Nearby homes
- $150,500-- bd2 ba1.2k sqft4106 Meadow View Dr, Boynton Beach, FL 33436Off Market
- $156,3003 bd2 ba1.1k sqft4093 Mission Bell Dr, Boynton Beach, FL 33436Off Market
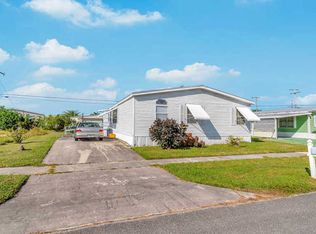
- $202,0003 bd2 ba1.5k sqft4103 Mission Bell Dr, Boynton Beach, FL 33436Off Market

- $225,0002 bd2 ba1.5k sqft4069 Mission Bell Dr, Boynton Beach, FL 33436Sold
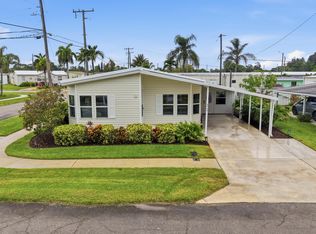
- $200,7003 bd2 ba1.4k sqft4118 Meadow View Dr, Boynton Beach, FL 33436Off Market
- $125,2002 bd2 ba1k sqft4060 Meadow View Dr, Boynton Beach, FL 33436Off Market
- $272,3003 bd2 ba1.4k sqft4113 Mission Bell Dr, Boynton Beach, FL 33436Off Market
- $177,8002 bd1 ba1k sqft4093 Meadow View Dr, Boynton Beach, FL 33436Off Market
Nearby schools
GreatSchools rating
- 7/10Citrus Cove Elementary SchoolGrades: PK-5Distance: 0.7 mi
- 3/10Boynton Beach Community High SchoolGrades: PK,6-12Distance: 1.5 mi
- 3/10Congress Community Middle SchoolGrades: 6-8Distance: 1.6 mi
Schools provided by the listing agent
- Elementary: Citrus Cove (Palm Beach)
- Middle: Congress
- High: Boynton Beach
Source: BeachesMLS. This data may not be complete. We recommend contacting the local school district to confirm school assignments for this home.
Get a cash offer in 3 minutes
- Florida
- Palm Beach County
- Boynton Beach
- 33436
- 4094 Meadowview Drive