Skip main navigation
Sold for $243,000
  • $243,000

    4094 Powell St, Milan, TN 38358

    4beds
    1,874sqft
    Single Family Residence
    Built in 1978
    0.62 Acres Lot
    $242,700 Zestimate®
    $130/sqft
    $1,878 Estimated rent

    Home value

    $242,700

    $172,000 - $342,000

    $1,878/mo

    Zestimate® history
    Loading
    Loading...

    Owner options

    List your home for rent

    $1,878/mo

    Rent Zestimate®

    Find your next renter with Zillow Rental Manager. Plus, with online applications, you can quickly screen prospective tenants – for free.

    Learn more

    $1,878/mo

    Rent Zestimate®

    Refinance and save

    $1,520/mo

    Est. payment

    Refinancing to a lower rate could help reduce your monthly payments and save thousands over the life of the loan.

    See today's rates

    $1,520/mo

    Est. payment

    Explore your selling options

    Work with a Zillow partner agent

    Leverage their expertise and Zillow's premium Showcase listings to get your home seen by more buyers.

    Get started

    List with your own agent

    Get your home in front of millions of buyers by listing it on Zillow.

    Learn how to do it

    Sell it yourself

    Take full control of how buyers see your home on Zillow by listing For Sale by Owner (FSBO).

    List your home

    What's special

    Built-in pantry barn doorMeticulously landscaped yardDurable metal roofOpen floor planStunning eat-in farmhouse kitchenRv hook-upSpacious double corner lot
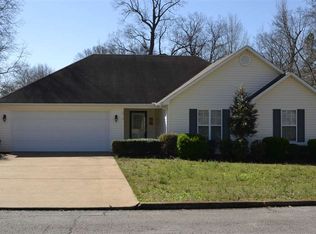
    Charming A-frame design, pool, RV hook-up, 4 bedrooms, 2 baths on a double lot — 4094 Powell St has it all! Settled beautifully on a spacious double corner lot in a quiet residential neighborhood, this home features a durable metal roof and brings mountain-cabin design with farmhouse style right into town. The interior layout feels completely custom, featuring a striking main living area with 4-year-old replacement windows, white-planked ceilings, and a gorgeous wood-burning stone fireplace anchored by a thick wood beam mantel. The open floor plan flows naturally into a stunning eat-in farmhouse kitchen. You will love the premium butcher block countertops, white upper cabinetry with custom crown molding, and deep green lower cabinets styled with sleek black handles. The space is fully updated with a built-in pantry barn door and a modern black double sink. All appliances are staying with the home—including two refrigerators, the stove, dishwasher, microwave, and even the washer and dryer! The main level also hosts a bedroom and a fully remodeled full bath featuring a customized tile shower and an adjacent laundry alcove accented by crisp shiplap. Upstairs continues the carpet-free trend with premium wood-look flooring guiding you to three additional spacious bedrooms and a beautifully updated second bathroom with floor-to-ceiling tile work. Each bedroom features incredible character, distinct roofline ceilings, and authentic cedar-lined closets. A hidden staircase leads directly to a private, separate 4th bedroom/bonus room on the lower level that connects to the carport area. This makes an ideal setup for an independent teen or guest suite. As a major bonus, the full bedroom suite furniture in this room (including the bed, dresser, nightstand, and mounted TV) will remain with the property! Enjoy incredible privacy for the area with no rear neighbors, leaving you to relax in a meticulously landscaped yard with a concrete patio, an open-air fire pit, and a pre-wired hot tub pad. The property also features an exceptionally nice, large above-ground pool wrapped in custom stone detailing with a 16x20 party deck and ladder entry. For parking and hobbies, the home offers a deep 2-car attached carport with utility storage cupboards, plus a heavy-duty metal RV or boat carport equipped with its own dedicated 50-amp electric hookup. Call Bailey Bell for more information or a showing: 731-513-3028

    Zillow last checked:

    Listing updated:

    Listed by:

    Bailey Bell,

    Town and Country

    Bought with:

    Rachel Fullington, 357616

    Hickman Realty Group Inc.-Jack

    Source: CWTAR,MLS#: 2603212MLS Logo

    Facts & features

    Interior

    Bedrooms & bathrooms
    • Bedrooms: 4
    • Bathrooms: 2
    • Full bathrooms: 2
    • Main level bedrooms: 1
    Primary bedroom
    • Level: Main
    • Area: 100
    • Dimensions: 10.0 x 10.0
    Bedroom
    • Level: Upper
    • Area: 100
    • Dimensions: 10.0 x 10.0
    Bedroom
    • Level: Upper
    • Area: 81
    • Dimensions: 9.0 x 9.0
    Bedroom
    • Level: Upper
    • Area: 140
    • Dimensions: 14.0 x 10.0
    Kitchen
    • Level: Main
    • Area: 110
    • Dimensions: 10.0 x 11.0
    Heating
    • Central
    Cooling
    • Central Air
    Features
    • Has fireplace: Yes
    • Fireplace features: Wood Burning
    Interior area
    • Total interior livable area: 1,874 sqft

    Property

    Parking
    • Total spaces: 2
    • Parking features: Carport
    • Carport spaces: 2
    Features
    • Levels: Two
    Lot
    • Size: 0.62 Acres
    • Dimensions: 155 x 175
    Details
    • Parcel number: 123F E 026.00
    • Special conditions: Standard

    Construction

    Type & style
    • Home type: SingleFamily
    • Property subtype: Single Family Residence
    Condition
    • false
    • New construction: No
    • Year built: 1978

    Utilities & green energy

    • Water: Public

    Community & HOA

    Community
    • Subdivision: Oakhaven Subdivision
    Location
    • Region: Milan

    Financial & listing details

    • Price per square foot: $130/sqft
    • Tax assessed value: $154,000
    • Annual tax amount: $1,355
    • Date on market: 7/9/2026

    Price history

    DateEventPrice
    8/13/2026Sold$243,000$130/sqft
    Source: CWTAR #2603212 Report a problem
    7/15/2026Pending sale$243,000$130/sqft
    Source: CWTAR #2603212 Report a problem
    7/9/2026Listed for sale$243,000+538.6%$130/sqft
    Source: CWTAR #2603212 Report a problem
    2/5/2014Sold$38,050+2.8%$20/sqft
    Source: Public Record Report a problem
    12/27/2013Listed for sale$37,000-63%$20/sqft
    Source: Listhub #159893 Report a problem
    8/31/2005Sold$100,000$53/sqft
    Source: Public Record Report a problem

    Public tax history

    YearProperty taxesTax assessment
    2025$1,355 $38,500
    2024$1,355 +41.1%$38,500 +94.9%
    2023$961 +1.5%$19,750
    2022$947 -1.4%$19,750
    2021$961 +1.2%$19,750 +1.2%
    2020$950 $19,525
    2019$950 +8%$19,525 -0.1%
    2018$879 +0%$19,550
    2017$879 +58.1%$19,550
    2016$556 -33.5%$19,550 -0.4%
    2015$837 $19,625
    2014$837 -1.2%$19,625 -2%
    2013$847 +2.8%$20,025 0%
    2011$824 -0.6%$20,033 -0.6%
    2010$829 +5.7%$20,159
    2009$785 $20,159
    2008-- $20,159 +2.7%
    2007$785 +1.3%$19,623
    2006$775 +7.4%$19,623 +8.2%
    2005$722 -3.2%$18,138
    2004$745 -4.8%$18,138 -4.8%
    2002$783 $19,048
    2001-- $19,048 -75%
    2000-- $76,193
    Find assessor info on the county website

    Neighborhood: 38358

    Nearby schools

    GreatSchools rating
    Schools provided by the listing agent
    • District: Milan School District

    Source: CWTAR. This data may not be complete. We recommend contacting the local school district to confirm school assignments for this home.

    Get pre-qualified for a loan
    At Zillow Home Loans, we can pre-qualify you in as little as 5 minutes with no impact to your credit score.

    An equal housing lender. NMLS #10287.