Skip main navigation
Off market
Street View
  • $760,400

    4094 Villamonte Ct, Camarillo, CA 93010

    4beds
    1,914sqft
    Condo
    Built in 1998
    -- sqft lot
    $760,400 Zestimate®
    $397/sqft
    $4,085 Estimated rent

    Home value

    $760,400

    $722,000 - $798,000

    $4,085/mo

    Zestimate® history
    Loading
    Loading...

    Owner options

    List your home for rent

    $4,085/mo

    Rent Zestimate®

    Find your next renter with Zillow Rental Manager. Plus, with online applications, you can quickly screen prospective tenants – for free.

    Learn more

    $4,085/mo

    Rent Zestimate®

    Refinance and save

    $4,935/mo

    Est. payment

    Refinancing to a lower rate could help reduce your monthly payments and save thousands over the life of the loan.

    See today's rates

    $4,935/mo

    Est. payment

    Explore your selling options

    Work with a Zillow partner agent

    Leverage their expertise and Zillow's premium Showcase listings to get your home seen by more buyers.

    Get started

    List with your own agent

    Get your home in front of millions of buyers by listing it on Zillow.

    Learn how to do it

    Sell it yourself

    Take full control of how buyers see your home on Zillow by listing For Sale by Owner (FSBO).

    List your home

    What's special

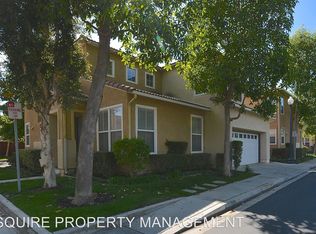
    Priced to Sell! Welcome Home to the largest model in Country Lane with upgrades galore! This gorgeous newly remodeled 4 bedroom plus 3 bath townhome was built in 1998 and is Nestled in the heart of in Camarillo offering 1914 Sq Ft of living space and 3,593 Lot. The moment you walk in you will be drawn to the High Ceilings and the open floor plan with lots of natural lighting. There is a continuous flow with beautiful wood-like flooring from the Formal Living and Dining area to the Family Room with fireplace plus French Doors leading to a private outdoor patio. Gourmet Kitchen with open concept featuring new Quartz Countertops, beautiful Stone backsplash, Recessed lighting, SS Sink & Appliances. All bedrooms are upstairs, one with beautiful French doors and a very Spacious master ensuite with Walk-in Closet, Dual vanity, Shower and separate Soaking Tub. Laundry room in conveniently located upstairs. Other features include 2-car garage, unattached End-Unit, A/C, and Dual Paned Windows. HOA amenities include a playground, picnic area, community pool, spa, RV parking and clubhouse with low fees! Within Walking distance to the library, Rancho Campana High School, Restaurants and very easy Freeway Access. This home truly has it all!

    This property is off market, which means it's not currently listed for sale or rent on Zillow. This may be different from what's available on other websites or public sources.
    Facts & features

    Interior

    Bedrooms & bathrooms
    • Bedrooms: 4
    • Bathrooms: 3
    • Full bathrooms: 2
    • 1/2 bathrooms: 1
    Cooling
    • Central
    Appliances
    • Included: Garbage disposal
    Features
    • Recessed Lighting, High Ceilings (9 Ft+), Turnkey
    • Flooring: Hardwood
    • Has fireplace: Yes
    • Fireplace features: Other
    • Common walls with other units/homes: Attached
    Interior area
    • Total interior livable area: 1,914 sqft

    Property

    Parking
    • Parking features: Garage - Attached
    Features
    • Entry location: Main Level
    • Fencing: Block Wall, Wood
    Lot
    • Size: 3,593 sqft
    Details
    • Parcel number: 1560190435

    Construction

    Type & style
    • Home type: Condo
    Condition
    • Updated/Remodeled
    • Year built: 1998

    Utilities & green energy

    • Sewer: Public Sewer

    Community & neighborhood

    Location
    • Region: Camarillo

    HOA & financial

    HOA
    • Has HOA: Yes
    • HOA fee: $205 monthly
    • Amenities included: Club House, Greenbelt/Park, Picnic Area, Playground

    Other

    Other facts
    • Lot Description: Street Paved, Lawn
    • View Type: Mountain View
    • Appliances: Garbage Disposal
    • Association Amenities: Club House, Greenbelt/Park, Picnic Area, Playground
    • Bedroom Features: All Bedrooms Up, Master Suite, Walk-In Closet, Master Bedroom
    • Bathroom Features: Shower & Tub, Shower Over Tub, Tub With Jets, Sunken Tub
    • Exterior Construction: Stucco
    • Flooring: Ceramic Tile, Laminated
    • Cooling Type: Air Conditioning, Ceiling Fan(s), Central A/C, Gas
    • Disclosures: CC & R, Homeowners Association
    • Heating Type: Central Furnace
    • Fencing: Block Wall, Wood
    • Heating Fuel: Natural Gas
    • Rooms: Office, Dining Room, Walk-In Closet, Separate Family Room
    • Fireplace Fuel: Gas
    • Interior Features: Recessed Lighting, High Ceilings (9 Ft+), Turnkey
    • Fireplace Features: Other
    • Parking Features: Direct Garage Access
    • Cooking Appliances: Free Standing Gas
    • Fireplace: Yes
    • Pool Description: Community Pool
    • Spa Description: Community
    • Community Features: RV Access/Parking
    • Roofing: Clay Tile
    • Special Conditions: Standard
    • Possession: Close of Escrow
    • Showing Contact Type: None/Vacant
    • Lock Box Type: Supra
    • Property Condition: Updated/Remodeled
    • Spa Construction: In Ground
    • Lot Size Source: Public Records
    • View: Yes
    • Property Type: A
    • Year Built Source: Assessor
    • Common Walls: Attached
    • Lock Box Location: Water Pipe
    • Entry Location: Main Level
    • Foundation: Concrete Slab
    • Pool Construction: In Ground
    • Sprinklers: Sprinkler System
    • Eating Areas: Dining Area, Formal Dining Room, Breakfast Counter/Bar
    • Laundry Locations: Individual Room
    • Windows: Double Pane Windows, Window Blinds
    • Fireplace Location: Family Room
    • Parking Type: Garage - 2 Door, Parking for Guests, RV Access
    • Sewer: Public Sewer

    Price history

    DateEventPrice
    12/23/2019Sold$592,000-1.3%$309/sqft
    Source: CSMAOR #219010716 Report a problem
    12/5/2019Pending sale$599,900$313/sqft
    Source: RE/MAX Gold Coast REALTORS #219010716 Report a problem
    11/6/2019Price change$599,900-2.1%$313/sqft
    Source: RE/MAX Gold Coast REALTORS #219010716 Report a problem
    10/22/2019Price change$612,900-1.1%$320/sqft
    Source: RE/MAX Gold Coast REALTORS #219010716 Report a problem
    10/4/2019Listed for sale$620,000$324/sqft
    Source: RE/MAX Gold Coast REALTORS #219010716 Report a problem
    9/3/2019Pending sale$620,000$324/sqft
    Source: RE/MAX Gold Coast REALTORS #219010716 Report a problem
    8/27/2019Listed for sale$620,000$324/sqft
    Source: RE/MAX Gold Coast REALTORS #219010716 Report a problem
    2/20/2019Listing removed$620,000$324/sqft
    Source: Keller Williams Simi Valley #218012211 Report a problem
    1/8/2019Price change$620,000-1.6%$324/sqft
    Source: Keller Williams Simi Valley #218012211 Report a problem
    9/27/2018Listed for sale$630,000+28.9%$329/sqft
    Source: Keller Williams Simi Valley #218012211 Report a problem
    11/2/2014Listing removed$2,365$1/sqft
    Source: Owner Report a problem
    10/20/2014Listed for rent$2,365$1/sqft
    Source: Owner Report a problem
    6/13/2012Listing removed$488,888$255/sqft
    Source: Keller Williams Realty #90002785 Report a problem
    4/10/2012Listed for sale$488,888$255/sqft
    Source: Keller Williams Realty #90002785 Report a problem
    2/16/2012Listing removed$488,888$255/sqft
    Source: Keller Williams Realty #90002785 Report a problem
    2/24/2011Listed for sale$488,888-1.4%$255/sqft
    Source: Keller Williams Realty #90002785 Report a problem
    1/12/2009Sold$496,061+7219.8%$259/sqft
    Source: Public Record Report a problem
    9/12/2007Sold$6,777-97.9%$4/sqft
    Source: Public Record Report a problem
    9/23/2005Sold$320,000-44.3%$167/sqft
    Source: Public Record Report a problem
    9/29/2004Sold$575,000+144.4%$300/sqft
    Source: Public Record Report a problem
    4/17/1998Sold$235,272$123/sqft
    Source: Public Record Report a problem

    Public tax history

    YearProperty taxesTax assessment
    2025$7,281 +7.7%$647,434 +2%
    2024$6,761 $634,740 +2%
    2023$6,761 +0%$622,295 +2%
    2022$6,758 +0.8%$610,094 +2%
    2021$6,707 +0.2%$598,132 +1%
    2020$6,695 +48.4%$592,000 +47.8%
    2019$4,512 +1.2%$400,564 +2%
    2018$4,461 +3.7%$392,710 +2%
    2017$4,302 +2.5%$385,010 +2%
    2016$4,198 +1.3%$377,462 +1.5%
    2015$4,144 +1.5%$371,796 +2%
    2014$4,082 $364,514 +0.5%
    2013-- $362,868 +2%
    2012-- $355,754 +2%
    2011-- $348,780 -6%
    2009-- $371,000 -37.1%
    2007-- $590,000 -4.7%
    2006-- $619,000 +7.7%
    2005-- $574,900 +119.8%
    2003-- $261,505 +2.5%
    2002-- $255,006 +2.6%
    2001$2,543 -0.3%$248,634 +2%
    2000$2,551 $243,759

    Find assessor info on the county website

    Neighborhood: 93010

    Nearby schools

    GreatSchools rating
    Get a cash offer in 3 minutes
    Find out how much your home could sell for in as little as 3 minutes with a no-obligation cash offer.
    Estimated market value
    $760,400
    Get a cash offer in 3 minutes
    Find out how much your home could sell for in as little as 3 minutes with a no-obligation cash offer.
    Estimated market value
    $760,400