Skip main navigation
Closed
  • $235,000

    4094 West HIGHWAY 8, Glen Flora, WI 54526

    4beds
    1,776sqft
    Single Family Residence
    Built in 1973
    10 Acres Lot
    $287,300 Zestimate®
    $132/sqft
    $1,758 Estimated rent

    Home value

    $287,300

    $267,000 - $310,000

    $1,758/mo

    Zestimate® history
    Loading
    Loading...

    Owner options

    List your home for rent

    $1,758/mo

    Rent Zestimate®

    Find your next renter with Zillow Rental Manager. Plus, with online applications, you can quickly screen prospective tenants – for free.

    Learn more

    $1,758/mo

    Rent Zestimate®

    Refinance and save

    $1,622/mo

    Est. payment

    Refinancing to a lower rate could help reduce your monthly payments and save thousands over the life of the loan.

    See today's rates

    $1,622/mo

    Est. payment

    Explore your selling options

    Work with a Zillow partner agent

    Leverage their expertise and Zillow's premium Showcase listings to get your home seen by more buyers.

    Get started

    List with your own agent

    Get your home in front of millions of buyers by listing it on Zillow.

    Learn how to do it

    Sell it yourself

    Take full control of how buyers see your home on Zillow by listing For Sale by Owner (FSBO).

    List your home

    What's special

    Pellet stoveGarage doorGarage spaceInsulated garagePool tableRetractable awningMeticulously maintained yard
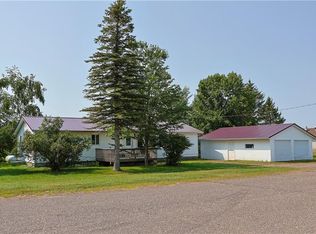
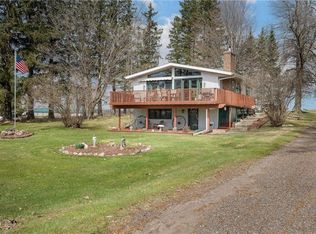
    Well maintained and clean 4 bedroom, 2 bath home with 10 acres on the outskirts of Glen Flora. Bright and airy living space features quartz countertops and french doors opening to a gorgeous deck with retractable awning. A fully finished lower level offers a great family room with a pool table, pellet stove, full bathroom, additional 2 bedrooms, all complete with an outside entrance with additional patio. Outside you'll find a meticulously maintained yard and landscape! And if you need garage space, you'll love the 2 car, insulated garage and a newly well constructed 24x40 pole shed with garage door! This property truly has it all.

    Zillow last checked:

    Listing updated:

    Listed by:

    ALICIA SOPER Office:715-785-5170,

    EXIT GREATER REALTY

    Bought with:

    Agent Non-Mls

    Source: WIREX MLS,MLS#: 22231395MLS LogoOriginating MLS: Central WI Board of REALTORS

    Facts & features

    Interior

    Bedrooms & bathrooms
    • Bedrooms: 4
    • Bathrooms: 2
    • Full bathrooms: 2
    • Main level bedrooms: 2
    Primary bedroom
    • Level: Main
    • Area: 144
    • Dimensions: 12 x 12
    Bedroom 2
    • Level: Main
    • Area: 132
    • Dimensions: 12 x 11
    Bedroom 3
    • Level: Lower
    • Area: 144
    • Dimensions: 12 x 12
    Bedroom 4
    • Level: Lower
    • Area: 132
    • Dimensions: 12 x 11
    Family room
    • Level: Lower
    • Area: 364
    • Dimensions: 28 x 13
    Kitchen
    • Level: Main
    • Area: 180
    • Dimensions: 10 x 18
    Living room
    • Level: Main
    • Area: 270
    • Dimensions: 18 x 15
    Heating
    • Electric, Other, Baseboard
    Appliances
    • Included: Refrigerator, Range/Oven, Dishwasher, Microwave, Washer, Dryer
    Features
    • Ceiling Fan(s)
    • Flooring: Carpet, Tile
    • Windows: Window Coverings
    • Basement: Finished,Concrete
    Interior area
    • Total structure area: 1,776
    • Total interior livable area: 1,776 sqft
    • Finished area above ground: 936
    • Finished area below ground: 840

    Property

    Parking
    • Total spaces: 2
    • Parking features: 2 Car, Detached
    • Garage spaces: 2
    Features
    • Levels: Bi-Level
    • Patio & porch: Deck, Patio
    Lot
    • Size: 10 Acres
    Details
    • Parcel number: 040002650000
    • Zoning: Residential
    • Special conditions: Arms Length

    Construction

    Type & style
    • Home type: SingleFamily
    • Architectural style: Ranch
    • Property subtype: Single Family Residence
    Materials
    • Vinyl Siding
    • Roof: Shingle
    Condition
    • 21+ Years
    • New construction: No
    • Year built: 1973

    Utilities & green energy

    • Sewer: Septic Tank
    • Water: Well

    Community & HOA

    Location
    • Region: Glen Flora
    • Municipality: True

    Financial & listing details

    • Price per square foot: $132/sqft
    • Annual tax amount: $1,160
    • Date on market: 4/27/2023
    • Listing terms: Arms Length Sale

    Price history

    DateEventPrice
    8/10/2023Sold$235,000+2.6%$132/sqft
    Source: WIREX MLS #22231395 Report a problem
    6/15/2023Listed for sale$229,000$129/sqft
    Source: Exit Realty #22231395 Report a problem
    5/23/2023Contingent$229,000$129/sqft
    Source: WIREX MLS #22231395 Report a problem
    5/8/2023Listed for sale$229,000$129/sqft
    Source: WIREX MLS #22231395 Report a problem
    5/5/2023Contingent$229,000$129/sqft
    Source: WIREX MLS #22231395 Report a problem
    4/27/2023Listed for sale$229,000$129/sqft
    Source: WIREX MLS #22231395 Report a problem

    Public tax history

    Tax history is unavailable.

    Neighborhood: 54526

    Nearby schools

    GreatSchools rating
    Schools provided by the listing agent
    • Elementary: Ladysmith
    • Middle: Ladysmith
    • High: Ladysmith
    • District: Ladysmith

    Source: WIREX MLS. This data may not be complete. We recommend contacting the local school district to confirm school assignments for this home.

    Get pre-qualified for a loan
    At Zillow Home Loans, we can pre-qualify you in as little as 5 minutes with no impact to your credit score.

    An equal housing lender. NMLS #10287.