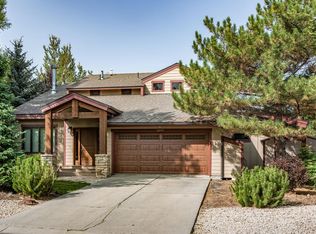
Escape to Park City: Stunning Mountain Views & Private Hot Tub
KEY FEATURES
- Stunning views of the Wasatch Mountain Range
- Views of Canyons Village
- 2-Car Garage
- Private Hot Tub
- In-Unit Washer & Dryer
LIVING AREA
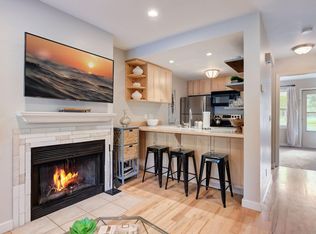
Step into a bright and welcoming main living space designed for comfort and relaxation. Large windows showcase breathtaking views of the Wasatch Mountain Range, filling the room with natural light and mountain scenery. Comfortable seating and a Samsung Smart TV make this the perfect spot to unwind after a day of skiing, hiking, or exploring the surrounding area.
KITCHEN & DINING
The fully equipped kitchen features white appliances and everything you need to prepare meals during your stay. Small appliances include a blender, Keurig coffee maker, and Nespresso machine for the perfect start to your mornings. The open layout flows easily into the dining area, creating a welcoming space for gathering, dining, and planning the next day's adventures.
LIVING AREA 2 (DOWNSTAIRS)
The lower-level living area offers an additional space to relax and spread out. This cozy second lounge provides easy access to the home's private outdoor hot tub, making it a perfect place to unwind after a day on the slopes or the golf course.
PRIMARY BEDROOM
The spacious primary bedroom features a comfortable king bed and beautiful views of the Wasatch Mountain Range. This peaceful retreat offers plenty of room to relax and recharge while enjoying the serene mountain setting.
EN SUITE BATHROOM
The primary bedroom includes a private en suite bathroom with a walk-in shower, providing convenience and privacy.
BEDROOM 2
Bedroom two features a king bed and comfortable accommodations, ideal for additional couples or guests seeking extra space.
BEDROOM 3
Bedroom three includes a queen bed and a cozy layout perfect for family or friends.
BEDROOM 4
Bedroom four also offers a queen bed and comfortable furnishings, completing the home's flexible sleeping arrangements.
BATHROOM 2
Bathroom two features a tub/shower combo, conveniently located near Bedrooms 2 and 3. Its functional layout makes it perfect for families or groups, offering comfort and privacy for multiple guests.
BATHROOM 3
Bathroom three also includes a tub/shower combo and serves Bedroom 4 and the downstairs living area. Bright and practical, it provides easy access for guests and ensures everyone has their own space to refresh.
AMENITIES
Guests can enjoy access to fantastic neighborhood amenities, including a community clubhouse with a pool, hot tub, tennis courts, and a playground. The community is also located on a scenic golf course.
Back at home, relax in your private outdoor hot tub with space for 4 6 guests. Additional conveniences include in-unit washer and dryer, dedicated workspace, WiFi, and Samsung Smart TVs with streaming capability.
Parking is easy with a two-car garage and a large driveway that accommodates two additional vehicles.
LOCATION FEATURES
PUBLIC TRANSPORTATION
The Canyons Transit Hub is located at the bottom of the Cabriolet Lift, next to 7-11.
To Park City Mountain, Old Town Transit Center, Deer Valley
- Use Bus 101
- Bus 101 operates every 15 minutes from 5:50 AM - 11:35 PM
To Old Town Transit Center
- Use Express Bus 10
- Express Bus 10 operates every 15 minutes from 7:10 AM - 7:10 PM
- Express Bus 10 operates every 30 minutes from 7:10 PM - 11:10 PM
To Kimball Junction Transit Center
- Use Express Bus 10 or Bus 101
To get around Kimball Junction
- Use Bus 103, which goes in a loop around Kimball Junction.
- Bus 103 operates every 25 minutes from 6:30 AM - 9:30 PM
CANYONS VILLAGE CONNECT SERVICE
Complimentary on-demand guest transportation is available at this property, courtesy of the free Canyons Village Connect service. Use the Canyons Village Connect app to request direct-to-door rides to and from the ski base and Canyons Village destinations. Service is available during ski season dates of operation from 7:00 a.m. to 10:00 p.m.
LOCATION INFORMATION
- Distance to Canyons Village: 1.5 miles
- Distance to Park City Mountain base area: 4 miles
- Distance to Historic Main Street: 4.9 miles
- Distance to Deer Valley: 5.9 miles
- Distance to Nearest City Bus Stop: 5 minute walk
- Distance to Salt Lake City International Airport: 32 miles
- Distance to Nearest Golf Course: 0.8 miles to Canyons Golf
- Distance to Nearest State Liquor Store: 1.2 miles in Canyons Village next to Pendry
- Distance to Nearest Grocery Store: 2.5 miles to Smith's, Whole Foods, Walmart
LEASE TERMS
- Available month-to-month or for 12-month lease
- 5.5% Payment Processing Fee
- $330 Cleaning Fee
- 12 Month lease - Tenant pays utilities: water, gas, electric, sewer, trash, WiFi, etc.
House for rent
Accepts Zillow applications
$6,700/moFees may apply
4094 Worthington Dr, Park City, UT 84098
4beds
3,274sqft
Price may not include required fees and charges. Price shown reflects the lease term provided. Learn more|
Single family residence
Available now
Cats, dogs OK
In unit laundry
Attached garage parking
Forced air
What's special
Private hot tubViews of canyons villageDedicated workspaceFully equipped kitchenWhite appliancesSpacious primary bedroomCozy second lounge
- 90 days |
- -- |
- -- |
Zillow last checked:
Listing updated:
Travel times
Facts & features
Interior
Bedrooms & bathrooms
- Bedrooms: 4
- Bathrooms: 3
- Full bathrooms: 3
Heating
- Forced Air
Appliances
- Included: Dishwasher, Dryer, Freezer, Microwave Oven, Oven, Refrigerator, Washer
- Laundry: In Unit
Features
- Flooring: Carpet, Hardwood
- Furnished: Yes
Interior area
- Total interior livable area: 3,274 sqft
Property
Parking
- Parking features: Attached, Garage
- Has attached garage: Yes
- Details: Contact manager
Features
- Patio & porch: Patio
- Has spa: Yes
- Spa features: Spa
Details
- Additional structures: Garage(s)
- Parcel number: WDCSE10
Construction
Type & style
- Home type: SingleFamily
- Property subtype: Single Family Residence
Community & HOA
HOA
- Amenities included: Hot Tub, Spa
Location
- Region: Park City
Financial & listing details
- Lease term: Sublet/Temporary
Nearby apartments for rent
Price history
| Date | Event | Price |
|---|---|---|
| 7/23/2026 | Price change | $6,700-4.3%$2/sqft |
Source: Zillow Rentals Report a problem | ||
| 5/26/2026 | Price change | $7,000-10.9%$2/sqft |
Source: Zillow Rentals Report a problem | ||
| 5/22/2026 | Listed for rent | $7,860$2/sqft |
Source: Zillow Rentals Report a problem | ||
| 5/12/2026 | Listing removed | $7,860$2/sqft |
Source: Zillow Rentals Report a problem | ||
| 3/20/2026 | Price change | $7,860+31%$2/sqft |
Source: Zillow Rentals Report a problem | ||
| 3/13/2026 | Listed for rent | $6,000$2/sqft |
Source: Zillow Rentals Report a problem | ||
| 1/6/2026 | Sold | -- |
Source:  PCBR #12504778 Report a problem PCBR #12504778 Report a problem | ||
| 12/5/2025 | Pending sale | $1,950,000$596/sqft |
Source: PCBR #12504778 Report a problem | ||
| 11/11/2025 | Price change | $1,950,000-11.2%$596/sqft |
Source: PCBR #12504778 Report a problem | ||
| 11/6/2025 | Listed for sale | $2,195,000$670/sqft |
Source: PCBR #12504778 Report a problem | ||
| 2/14/2006 | Sold | -- |
Source: PCBR #9958125 Report a problem | ||
Neighborhood: 84098
Nearby schools
GreatSchools rating
- 9/10Parleys Park SchoolGrades: K-5Distance: 0.4 mi
- 8/10Ecker Hill Middle SchoolGrades: 6-7Distance: 3.3 mi
- 7/10Park City High SchoolGrades: 10-12Distance: 3.1 mi