Skip main navigation
Off market
  • $1,754,900

    40943 Purple Sage St, Steamboat Springs, CO 80487

    4beds
    2,327sqft
    SingleFamily
    Built in 2001
    0.36 Acres Lot
    $1,754,900 Zestimate®
    $754/sqft
    $5,120 Estimated rent

    Home value

    $1,754,900

    $1.63M - $1.88M

    $5,120/mo

    Zestimate® history
    Loading
    Loading...

    Owner options

    List your home for rent

    $5,120/mo

    Rent Zestimate®

    Find your next renter with Zillow Rental Manager. Plus, with online applications, you can quickly screen prospective tenants – for free.

    Learn more

    $5,120/mo

    Rent Zestimate®

    Refinance and save

    $10,004/mo

    Est. payment

    Refinancing to a lower rate could help reduce your monthly payments and save thousands over the life of the loan.

    See today's rates

    $10,004/mo

    Est. payment

    Explore your selling options

    Work with a Zillow partner agent

    Leverage their expertise and Zillow's premium Showcase listings to get your home seen by more buyers.

    Get started

    List with your own agent

    Get your home in front of millions of buyers by listing it on Zillow.

    Learn how to do it

    Sell it yourself

    Take full control of how buyers see your home on Zillow by listing For Sale by Owner (FSBO).

    List your home

    What's special

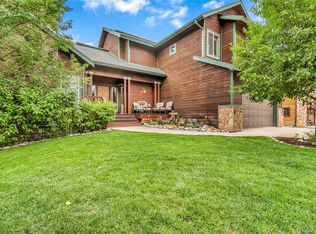
    Beautifully updated 4 bedroom, 3 bath Silver Spur home. You'll be blown away by the new modern finishes throughout. Store all your toys in the large, 3 car garage plus concrete pad for additional parking with heated driveway and relax on the covered front porch. As you enter the home, you'll notice the gorgeous vaulted tongue and groove ceiling, handmade custom metal/wood railing and gas fireplace. The main floor master features a luxurious new bathroom with a contemporary free standing bathtub and large glass shower. The 2018 remodeled kitchen features matching Jenn Air appliances, including a gas range/oven and beverage fridge, new cherry wood cabinets and leathered granite countertops. All new kitchen lighting and new matching granite and cherry cabinets in the laundry room. New washer and dryer and the dishwasher is paneled to match the cabinets. The main level also includes a bedroom currently being used as an office and another newly remodeled bathroom with floor to ceiling tile and a glass enclosed shower. The whole house has new Anderson renewal windows and 2 new sliding doors with a kitchen window that has a view of the ski mountain. You'll find plenty of storage in the mudroom/laundry room located off the garage. The upgrades extend upstairs to the 3rd new bathroom with glass enclosed shower, stylish vanity and contemporary lighting. There is also plenty of space outdoors on the .36 acre corner lot with sprinkler system, beautiful landscaping, and Trex decking. The Silver Spur neighborhood has a non-motorized trail winding through the community for 6 miles, a park, soccer fields, volley ball court and great ski area views.

    This property is off market, which means it's not currently listed for sale or rent on Zillow. This may be different from what's available on other websites or public sources.

    Facts & features

    Interior

    Bedrooms & bathrooms
    • Bedrooms: 4
    • Bathrooms: 3
    • Full bathrooms: 3
    Heating
    • Forced air, Gas
    Appliances
    • Included: Dishwasher, Dryer, Freezer, Garbage disposal, Range / Oven, Refrigerator, Trash compactor, Washer
    • Laundry: Main Level
    Features
    • Flooring: Tile, Carpet, Hardwood
    • Basement: Crawl Space
    • Has fireplace: Yes
    Interior area
    • Total interior livable area: 2,327 sqft

    Property

    Parking
    • Total spaces: 4
    • Parking features: Garage - Attached
    Features
    • Exterior features: Wood, Metal
    • Has view: Yes
    • View description: Mountain
    Lot
    • Size: 0.36 Acres
    Details
    • Parcel number: 186900032

    Construction

    Type & style
    • Home type: SingleFamily
    • Architectural style: Contemporary
    Materials
    • Foundation: Concrete
    • Roof: Asphalt
    Condition
    • Year built: 2001

    Utilities & green energy

    • Gas: Natural Gas
    • Sewer: Municipal Sewer

    Community & HOA

    HOA
    • Has HOA: Yes
    • HOA fee: $33 monthly
    Location
    • Region: Steamboat Springs

    Financial & listing details

    • Price per square foot: $754/sqft
    • Tax assessed value: $1,522,000
    • Annual tax amount: $7,108

    Price history

    Price history is unavailable.

    Public tax history

    YearProperty taxesTax assessment
    2024$7,108 +2%$101,970
    2023$6,970 +63.7%$101,970 +99.5%
    2022$4,259 -0.6%$51,110 -2.8%
    2021$4,284 +8.6%$52,580 +7.4%
    2020$3,945 +2.3%$48,950
    2019$3,856 +38.2%$48,950 +12.8%
    2017$2,790 -15.7%$43,390 +12.8%
    2016$3,308 +20.4%$38,480
    2015$2,748 +14%$38,480 +17.2%
    2014$2,411 +1.3%$32,820 -17.1%
    2012$2,380 $39,590 -23.7%
    2010-- $51,900 -11.9%
    2009-- $58,920 +43%
    2008-- $41,210
    2007-- $41,210 +17.6%
    2005-- $35,030
    Find assessor info on the county website

    Neighborhood: 80487

    Nearby schools

    GreatSchools rating
    Schools provided by the listing agent
    • District: Strawberry Park

    Source: The MLS. This data may not be complete. We recommend contacting the local school district to confirm school assignments for this home.

    Get pre-qualified for a loan
    At Zillow Home Loans, we can pre-qualify you in as little as 5 minutes with no impact to your credit score.

    An equal housing lender. NMLS #10287.