Nestled in the highly desired McIntosh Farms subdivision, this charming Stanley Martin Home Taylor Model is one of a kind. Located in the Hovatter/ Henrietta Lacks Elementary, Willard Middle, and Lightridge High School cluster in Aldie, VA. Attention to detail and meticulous design present a warm inviting feeling to this home. This front door living, Craftsman-style home is located on a quiet cul-de-sac for the young ones to play with neighbors. Built in 2018, this stunning home offers an open floor plan, high ceilings, 3 fully finished levels, and a flat spacious backyard that backs to trees. This gorgeous home features 6 bedrooms, 5 full bathrooms, and 1 half bathroom, including a main-level bedroom with an en-suite bathroom. Spend nights entertaining guests in the massive gourmet kitchen that features an expanded kitchen island, updated pendant lighting, quartz counter tops and backsplash, stainless steel appliances, walk-in pantry, custom hood vent, and under cabinet lighting. The openness of the kitchen leads you into the cozy family room where you can enjoy a movie in front of the fire or watch the game with friends. As you enter the amazing outdoor space, you can spend quality time with family in the spacious flat backyard that features a large deck and white picket fence. Make your way upstairs to the enormous primary suite that features a large sitting room, two walk-in closets, and a spa-like bathroom with dual vanities, an expanded shower with two shower heads, and a private wash closet. The upper level also features three more bedrooms, 2 more full baths, and a large laundry room to organize clothes. Impress guests in the fully finished basement where you will notice pristine hardwood floors, custom brick accent wall, a wet-bar with mini-fridge and a wine fridge that convey, a large media room, and a full bedroom and bath for extra guests. A true entertainment space to say the least. This wonderful community provides close access to Braddock Road, Route 15, Route 50, Dulles Toll Road, and much more! Do not miss this incredible opportunity!
Sold for $1,350,000
$1,350,000
40946 Munson Woods Pl, Aldie, VA 20105
6beds
5,857sqft
Single Family Residence
Built in 2018
9,148 Square Feet Lot
$1,366,800 Zestimate®
$230/sqft
$5,983 Estimated rent
Home value
$1,366,800
$1.30M - $1.44M
$5,983/mo
Zestimate® history
Owner options
List your home for rent
$5,983/mo
Rent Zestimate®
Find your next renter with Zillow Rental Manager. Plus, with online applications, you can quickly screen prospective tenants – for free.
$5,983/mo
Rent Zestimate®
Refinance and save
$8,383/mo
Est. payment
Refinancing to a lower rate could help reduce your monthly payments and save thousands over the life of the loan.
$8,383/mo
Est. payment
Explore your selling options
Work with a Zillow partner agent
Leverage their expertise and Zillow's premium Showcase listings to get your home seen by more buyers.
Get startedList with your own agent
Get your home in front of millions of buyers by listing it on Zillow.
Learn how to do itSell it yourself
Take full control of how buyers see your home on Zillow by listing For Sale by Owner (FSBO).
List your homeWhat's special
Cozy family roomFully finished basementCraftsman-style homeCustom brick accent wallLarge sitting roomHigh ceilingsOpen floor plan
Zillow last checked:
Listing updated:
Listed by:
Ferris Eways 410-245-6167,
Samson Properties,
Listing Team: The Casey Samson Team
Bought with:
Prayash Bhusal, 00225269185
Onest Real Estate
Source: Bright MLS,MLS#: VALO2107436
Facts & features
Interior
Bedrooms & bathrooms
- Bedrooms: 6
- Bathrooms: 6
- Full bathrooms: 5
- 1/2 bathrooms: 1
- Main level bathrooms: 2
- Main level bedrooms: 1
Basement
- Area: 1825
Heating
- Forced Air, Natural Gas
Cooling
- Ceiling Fan(s), Central Air, Electric
Appliances
- Included: Gas Water Heater
- Laundry: Has Laundry
Features
- Basement: Finished
- Number of fireplaces: 1
Interior area
- Total structure area: 5,857
- Total interior livable area: 5,857 sqft
- Finished area above ground: 4,032
- Finished area below ground: 1,825
Property
Parking
- Total spaces: 2
- Parking features: Garage Faces Front, Asphalt, Attached
- Attached garage spaces: 2
- Has uncovered spaces: Yes
Accessibility
- Accessibility features: Other
Features
- Levels: Three
- Stories: 3
- Patio & porch: Deck
- Pool features: None
Lot
- Size: 9,148 Square Feet
- Features: Backs to Trees, Cul-De-Sac
Details
- Additional structures: Above Grade, Below Grade
- Parcel number: 288487249000
- Zoning: TR1UBF
- Special conditions: Standard
Construction
Type & style
- Home type: SingleFamily
- Architectural style: Colonial
- Property subtype: Single Family Residence
Materials
- Vinyl Siding
- Foundation: Other
- Roof: Architectural Shingle
Condition
- New construction: No
- Year built: 2018
Details
- Builder model: Taylor
- Builder name: Stanley Martin
Utilities & green energy
- Sewer: Public Sewer
- Water: Public
Community & HOA
Community
- Subdivision: Mcintosh
HOA
- Has HOA: Yes
- Services included: Snow Removal, Common Area Maintenance, Trash
- HOA fee: $130 monthly
- HOA name: MCINTOSH FARMS/INTEGRITY COMMUNITY MANAGEMENT
Location
- Region: Aldie
Financial & listing details
- Price per square foot: $230/sqft
- Tax assessed value: $1,244,600
- Annual tax amount: $10,019
- Date on market: 9/25/2025
- Listing agreement: Exclusive Right To Sell
- Listing terms: Cash,VA Loan,FHA,Conventional
- Ownership: Fee Simple
Price history
| Date | Event | Price |
|---|---|---|
| 11/14/2025 | Sold | $1,350,000+0%$230/sqft |
Source:  Bright MLS #VALO2107436 Report a problem Bright MLS #VALO2107436 Report a problem | ||
| 10/19/2025 | Pending sale | $1,349,980$230/sqft |
Source: Bright MLS #VALO2107436 Report a problem | ||
| 9/25/2025 | Listed for sale | $1,349,980-3.1%$230/sqft |
Source: Bright MLS #VALO2107436 Report a problem | ||
| 7/7/2025 | Listing removed | $6,500$1/sqft |
Source: Zillow Rentals Report a problem | ||
| 7/2/2025 | Listed for rent | $6,500+8.3%$1/sqft |
Source: Zillow Rentals Report a problem | ||
| 7/2/2025 | Listing removed | $6,000$1/sqft |
Source: Bright MLS #VALO2097866 Report a problem | ||
| 6/25/2025 | Price change | $6,000-7.7%$1/sqft |
Source: Bright MLS #VALO2097866 Report a problem | ||
| 6/3/2025 | Listing removed | $1,393,000$238/sqft |
Source: Bright MLS #VALO2094882 Report a problem | ||
| 6/3/2025 | Price change | $1,393,000-0.1%$238/sqft |
Source: Bright MLS #VALO2094882 Report a problem | ||
| 6/1/2025 | Price change | $1,394,000-0.1%$238/sqft |
Source: Bright MLS #VALO2094882 Report a problem | ||
| 5/30/2025 | Price change | $1,396,000-0.1%$238/sqft |
Source: Bright MLS #VALO2094882 Report a problem | ||
| 5/29/2025 | Price change | $6,500-10.3%$1/sqft |
Source: Bright MLS #VALO2097866 Report a problem | ||
| 5/28/2025 | Price change | $1,398,000-0.1%$239/sqft |
Source: Bright MLS #VALO2094882 Report a problem | ||
| 5/24/2025 | Listed for rent | $7,250$1/sqft |
Source: Bright MLS #VALO2097866 Report a problem | ||
| 5/8/2025 | Listed for sale | $1,400,000+6.9%$239/sqft |
Source: Bright MLS #VALO2094882 Report a problem | ||
| 4/1/2022 | Sold | $1,310,000+4.8%$224/sqft |
Source: Bright MLS #VALO2019672 Report a problem | ||
| 3/13/2022 | Pending sale | $1,249,900$213/sqft |
Source: Bright MLS #VALO2019672 Report a problem | ||
| 3/12/2022 | Listed for sale | $1,249,900$213/sqft |
Source: Bright MLS #VALO2019672 Report a problem | ||
| 2/28/2022 | Pending sale | $1,249,900$213/sqft |
Source: Bright MLS #VALO2019672 Report a problem | ||
| 2/24/2022 | Listed for sale | $1,249,900+15.7%$213/sqft |
Source: Bright MLS #VALO2019672 Report a problem | ||
| 6/7/2021 | Sold | $1,080,000+45.6%$184/sqft |
Source: Public Record Report a problem | ||
| 4/25/2019 | Sold | $741,620$127/sqft |
Source: Public Record Report a problem | ||
Public tax history
| Year | Property taxes | Tax assessment |
|---|---|---|
| 2025 | $10,019 -0.2% | $1,244,600 +7.2% |
| 2024 | $10,043 -0.6% | $1,161,030 +0.5% |
| 2023 | $10,109 +13.3% | $1,155,260 +15.3% |
| 2022 | $8,919 +9.7% | $1,002,130 +20.8% |
| 2021 | $8,133 +6.2% | $829,920 +12.1% |
| 2020 | $7,661 +49.3% | $740,240 +9% |
| 2019 | $5,133 | $678,960 |
Find assessor info on the county website
Neighborhood: 20105
Nearby homes
- $1,200,1004 bd4 ba3.4k sqft40942 Munson Woods Pl, Aldie, VA 20105Off Market
- $1,295,1004 bd4 ba4k sqft40952 Munson Woods Pl, Aldie, VA 20105Off Market
- $1,380,0005 bd5 ba5.6k sqft40938 Munson Woods Pl, Aldie, VA 20105Sold

- $1,400,0005 bd5 ba6.4k sqft40956 Munson Woods Pl, Aldie, VA 20105Sold
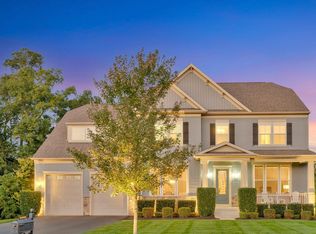
- $1,336,0005 bd6 ba4.1k sqft40945 Munson Woods Pl, Aldie, VA 20105Off Market
- $765,0004 bd2 ba2k sqft40941 Munson Woods Pl, Aldie, VA 20105Off Market
- $1,401,6005 bd4 ba4.4k sqft40949 Munson Woods Pl, Aldie, VA 20105Off Market
- $1,405,7004 bd4 ba5k sqft40932 Munson Woods Pl, Aldie, VA 20105Off Market
Nearby schools
GreatSchools rating
- 9/10Hovatter ElementaryGrades: PK-5Distance: 0.7 mi
- 9/10Willard Intermediate SchoolGrades: 6-8Distance: 0.2 mi
- 9/10Lightridge High SchoolGrades: 9-12Distance: 0.7 mi
Schools provided by the listing agent
- Elementary: Hovatter
- Middle: Willard
- High: Lightridge
- District: Loudoun County Public Schools
Source: Bright MLS. This data may not be complete. We recommend contacting the local school district to confirm school assignments for this home.
Get a cash offer in 3 minutes
Find out how much your home could sell for in as little as 3 minutes with a no-obligation cash offer.
Estimated market value
$1,366,800
Get a cash offer in 3 minutes
Find out how much your home could sell for in as little as 3 minutes with a no-obligation cash offer.
Estimated market value
$1,366,800
- Virginia
- Loudoun County
- Aldie
- 20105
- 40946 Munson Woods Pl
Nearby cities
Nearby zip codes
Other Aldie Topics
