Quick Move-In Available!10-FT+ CEILINGS & 12-FT SLIDER!!NO BACK NEIGHBOR & AMAZING MOUNTAIN VIEWS!The Robin. Stunning 2-story floorplan with soaring ceilings. The Kitchen, Dining, & Great Rooms are laid out perfectly for entertaining. Convenient guest 1/2 bath downstairs. Ideal 1st floor master bedroom, complete with large walk-in closet and designated pass through to the laundry room. Upstairs boasts plenty of natural light in the Game Room, which looks down to the entry and Great Room. Back slider opens to the included covered back patio. 2'' blinds, garage door opener, smart home package, & rain gutters included. Come see this beautiful community today!
Pre-foreclosure
Est. $356,224
40946 W Hillman Dr, Maricopa, AZ 85138
4beds
2,190sqft
SingleFamily
Built in 2023
5,662 Square Feet Lot
$-- Zestimate®
$163/sqft
$83/mo HOA
Overview
- 115 days |
- 127 |
- 2 |
Facts & features
Interior
Bedrooms & bathrooms
- Bedrooms: 4
- Bathrooms: 2
- Full bathrooms: 2
Heating
- Forced air
Cooling
- Evaporative
Interior area
- Total interior livable area: 2,190 sqft
Property
Lot
- Size: 5,662 Square Feet
Details
- Parcel number: 51246597
Construction
Type & style
- Home type: SingleFamily
Condition
- Year built: 2023
Community & HOA
HOA
- Has HOA: Yes
- HOA fee: $83 monthly
Location
- Region: Maricopa
Financial & listing details
- Price per square foot: $163/sqft
- Tax assessed value: $356,224
- Annual tax amount: $2,571
Foreclosure details
Estimated market value
Not available
Estimated sales range
Not available
$2,107/mo
Price history
| Date | Event | Price |
|---|---|---|
| 8/14/2026 | Listing removed | $375,000$171/sqft |
Source:  ARMLS #7062851 Report a problem ARMLS #7062851 Report a problem | ||
| 8/5/2026 | Listed for sale | $375,000-10.7%$171/sqft |
Source: ARMLS #7062851 Report a problem | ||
| 7/31/2023 | Sold | $420,000-2.3%$192/sqft |
Source: ARMLS #6522092 Report a problem | ||
| 6/21/2023 | Pending sale | $429,990$196/sqft |
Source: ARMLS #6522092 Report a problem | ||
| 5/23/2023 | Price change | $429,990-0.4%$196/sqft |
Source: ARMLS #6522092 Report a problem | ||
| 4/15/2023 | Price change | $431,625+0.5%$197/sqft |
Source: ARMLS #6522092 Report a problem | ||
| 3/24/2023 | Price change | $429,6250%$196/sqft |
Source:  DR Horton Report a problem DR Horton Report a problem | ||
| 3/11/2023 | Price change | $429,725-1.4%$196/sqft |
Source: ARMLS #6522092 Report a problem | ||
| 2/18/2023 | Listed for sale | $435,725$199/sqft |
Source: ARMLS #6522092 Report a problem | ||
Public tax history
| Year | Property taxes | Tax assessment |
|---|---|---|
| 2026 | $2,571 +3.6% | $35,622 +4.7% |
| 2025 | $2,482 +1965.1% | $34,011 -13.6% |
| 2024 | $120 +2.5% | $39,386 +256.7% |
| 2023 | $117 -2% | $11,042 +636.1% |
| 2022 | $120 +4.4% | $1,500 +42.9% |
| 2021 | $115 +2.8% | $1,050 +100% |
| 2020 | $111 -0.2% | $525 -6.3% |
| 2019 | $112 +2.4% | $560 |
| 2018 | $109 +9% | $560 |
| 2017 | $100 | $560 |
| 2016 | -- | -- |
| 2014 | -- | $448 |
Find assessor info on the county website
Monthly payment
Climate risks
Neighborhood: Rancho el Dorado
Nearby schools
GreatSchools rating
- 5/10Santa Rosa Elementary SchoolGrades: PK-6Distance: 1.5 mi
- 4/10Maricopa High SchoolGrades: 6-12Distance: 3.4 mi
- 2/10Desert Wind Middle SchoolGrades: 6-8Distance: 4.2 mi
Schools provided by the listing agent
- Elementary: Santa Rosa Elementary School
- Middle: Desert Wind
- High: Maricopa High
- District: Maricopa
Source: The MLS. This data may not be complete. We recommend contacting the local school district to confirm school assignments for this home.
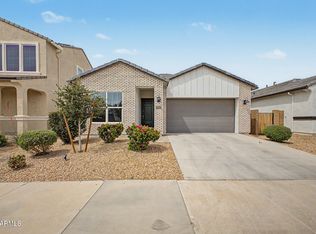
- $298,0003 bd2 ba1.6k sqft40932 W Hillman Dr, Maricopa, AZ 85138For Sale
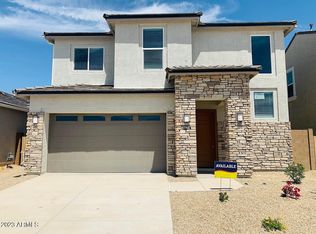
- $430,0004 bd3 ba2.1k sqft40960 W Hillman Dr, Maricopa, AZ 85138Sold
- $303,700-- bd-- ba1.2k sqft40918 W Hillman Dr, Maricopa, AZ 85138Off Market
- $341,8003 bd2 ba1.7k sqft40974 W Hillman Dr, Maricopa, AZ 85138Off Market
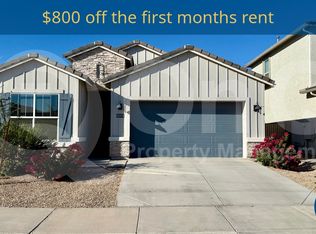
- $326,8003 bd2 ba1.5k sqft40904 W Hillman Dr, Maricopa, AZ 85138Off Market
- $334,1003 bd2 ba1.5k sqft40988 W Hillman Dr, Maricopa, AZ 85138Off Market
- $362,800-- bd-- ba1.8k sqft40931 W Hillman Dr, Maricopa, AZ 85138Off Market
- $332,900-- bd-- ba1.5k sqft41002 W Hillman Dr, Maricopa, AZ 85138Off Market
Similar homes
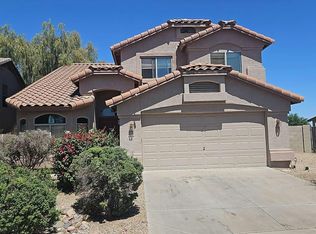
- $--4 bd3 ba2.1k sqft41838 W Anne Ln, Maricopa, AZ 85138Auction
 Auction.com 2
 - $365,0004 bd3 ba2.2k sqft17948 N LETTERE Circle, Maricopa, AZ 85138For Sale
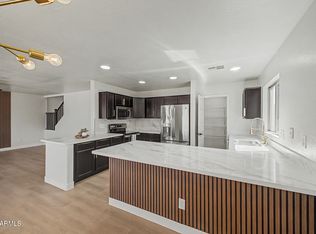 MLS ID #7067982, Manuel Vargas, Realty of America LLC. ARMLS
 - $--4 bd2 ba2k sqft43838 W Caven Dr, Maricopa, AZ 85138Auction
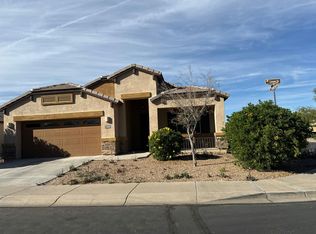 Auction.com 2
 - $--3 bd2 ba1.9k sqft41858 W Chambers Ct, Maricopa, AZ 85138Auction
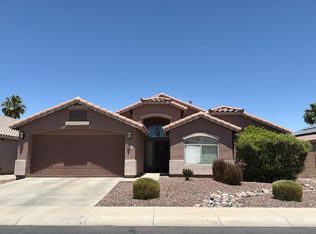 Auction.com 2
 - $--4 bd3 ba2.1k sqft41961 W Anne Ln, Maricopa, AZ 85138AuctionAuction.com 2
- $--4 bd3 ba2.2k sqft39958 W Brandt Dr, Maricopa, AZ 85138AuctionAuction.com 2
- $--4 bd2 ba2.5k sqft43271 W Little Dr, Maricopa, AZ 85138AuctionAuction.com 2
- $--4 bd2 ba2.3k sqft37881 W Santa Monica Ave, Maricopa, AZ 85138AuctionAuction.com 2
- $--4 bd3 ba2.1k sqft19510 N Salerno Cir, Maricopa, AZ 85138AuctionXome
- $290,3003 bd2 ba1.5k sqft22743 N Diamond Dr, Maricopa, AZ 85138For SaleHubzu
- $--4 bd3 ba2.6k sqft18096 N Jameson Dr, Maricopa, AZ 85138AuctionAuction.com 2
- $379,9874 bd3 ba2.4k sqft19160 N ALCAZAR Street, Maricopa, AZ 85138For SaleMLS ID #7069677, Monica Latham, Gentry Real Estate. ARMLS
- $--4 bd3 ba3.1k sqft36876 W Oliveto Ave, Maricopa, AZ 85138AuctionAuction.com 2
- $360,0004 bd3 ba2.6k sqft19204 N LARIAT Road, Maricopa, AZ 85138For SaleMLS ID #7063146, Jacarri I Meriwether, Everystate, Inc. ARMLS
- $--4 bd3 ba2.3k sqft37824 W Santa Clara Ave, Maricopa, AZ 85138AuctionXome
- $--4 bd2 ba1.7k sqft38251 W San Alvarez Ave, Maricopa, AZ 85138AuctionAuction.com 2
- from $374,9903 bd2 ba1.9k sqftClover Plan, The Lakes at Rancho El Dorado, Maricopa, AZ 85138New ConstructionDRB Homes
- $--4 bd2 ba1.6k sqft44346 W Neely Dr, Maricopa, AZ 85138AuctionAuction.com 2
- $--4 bd3 ba2.7k sqft38003 W La Paz St, Maricopa, AZ 85138AuctionAuction.com 2
- $345,2004 bd3 ba2.4k sqft35430 W Marin Ave, Maricopa, AZ 85138For SaleHubzu
