Skip main navigation
Closed
  • Price Unknown

    4095 47th Ave S, Fargo, ND 58104

    5beds
    3,850sqft
    Single Family Residence
    Built in 2016
    10,080 Square Feet Lot
    $725,400 Zestimate®
    $--/sqft
    $3,428 Estimated rent

    Home value

    $725,400

    $675,000 - $776,000

    $3,428/mo

    Zestimate® history
    Loading
    Loading...

    Owner options

    List your home for rent

    $3,428/mo

    Rent Zestimate®

    Find your next renter with Zillow Rental Manager. Plus, with online applications, you can quickly screen prospective tenants – for free.

    Learn more

    $3,428/mo

    Rent Zestimate®

    Refinance and save

    Refinancing to a lower rate could help reduce your monthly payments and save thousands over the life of the loan.

    See today's rates

    Explore your selling options

    Work with a Zillow partner agent

    Leverage their expertise and Zillow's premium Showcase listings to get your home seen by more buyers.

    Get started

    List with your own agent

    Get your home in front of millions of buyers by listing it on Zillow.

    Learn how to do it

    Sell it yourself

    Take full control of how buyers see your home on Zillow by listing For Sale by Owner (FSBO).

    List your home

    What's special

    Cozy gas fireplaceCovered patioBuilt in deskMain floor laundry roomQuartz countersCustom kitchenSprinkler system
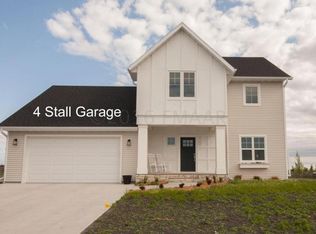
    Feel right at home with all the amenities you need. This custom-designed home offers convenient main floor living with many extras! A welcoming, open floor plan greets you with views of trees and no backyard neighbors. The cozy gas fireplace and large windows bring warmth and light to the space. Enjoy the custom kitchen with large center island, soft close drawers, quartz counters, custom cabinets, walk-in butler pantry and upgraded ss appliances. Easy transition to the dining and living spaces. The main floor primary bedroom has a walk-in closet with custom organization, private bathroom with dual sinks and tiled shower, and your own private access to the back patio. It's like a vacation every day at home! Convenient main floor laundry room with custom built ins for storage and organization, washer & dryer are included, plus a mudroom with cubbies! A half guest bathroom completes this level. You have all you need on the main floor, plus an upper level that offers two bedrooms, each with their own private bathroom (full & 3/4), walk-in closets, built in desk and cozy nooks! The upper family room offers private space on this level to relax and enjoy. The finished basement has two additional bedrooms, full bathroom, spacious family room with bar area, accent walls/ceiling and storage. This basement has endless possibilities to make this space your own whether to entertain, work, exercise, or play. The backyard equally impresses with covered patio, firepit area, separate covered storage shed/cabana, sprinkler system, landscaping, and NO backyard neighbors. Enjoy the treelined view in back and bike path for easy access to so many wonderful nearby amenities like parks, pickleball, schools, shopping and more! Keep warm with a heated 3 stall finished garage, floor drain, and storage. If you're looking for something that offers main floor living with additional space for everyone, look no further. This home offers a custom look, a smart & convenient design and functionality at its finest!

    Zillow last checked:

    Listing updated:

    Listed by:

    Jodi Tollefson 701-893-8822,

    Beyond Realty

    Bought with:

    Justin Cross

    Aspire Realty

    Source: NorthstarMLS as distributed by MLS GRID,MLS#: 6648220MLS Logo

    Facts & features

    Interior

    Bedrooms & bathrooms
    • Bedrooms: 5
    • Bathrooms: 5
    • Full bathrooms: 2
    • 3/4 bathrooms: 2
    • 1/2 bathrooms: 1
    Bedroom
    • Level: Main
    Bedroom 2
    • Level: Upper
    Bedroom 3
    • Level: Upper
    Bedroom 4
    • Level: Basement
    Bedroom 5
    • Level: Basement
    Primary bathroom
    • Level: Main
    Bathroom
    • Level: Main
    Bathroom
    • Level: Upper
    Bathroom
    • Level: Upper
    Bathroom
    • Level: Basement
    Other
    • Level: Basement
    Dining room
    • Level: Main
    Family room
    • Level: Basement
    Foyer
    • Level: Main
    Kitchen
    • Level: Main
    Laundry
    • Level: Main
    Living room
    • Level: Main
    Mud room
    • Level: Main
    Other
    • Level: Main
    Patio
    • Level: Main
    Porch
    • Level: Main
    Storage
    • Level: Basement
    Utility room
    • Level: Basement
    Walk in closet
    • Level: Upper
    Walk in closet
    • Level: Upper
    Heating
    • Forced Air
    Cooling
    • Central Air
    Appliances
    • Included: Cooktop, Dishwasher, Disposal, Dryer, Electric Water Heater, Microwave, Refrigerator, Stainless Steel Appliance(s), Wall Oven, Washer
    • Laundry: Laundry Room, Main Level
    Features
    • Flooring: Carpet, Concrete, Luxury Vinyl Tile
    • Basement: Drain Tiled,8 ft+ Pour,Finished,Full,Concrete
    • Number of fireplaces: 1
    • Fireplace features: Gas
    Interior area
    • Total structure area: 3,850
    • Total interior livable area: 3,850 sqft
    • Finished area above ground: 2,400
    • Finished area below ground: 1,450

    Property

    Parking
    • Total spaces: 3
    • Parking features: Attached, Concrete, Floor Drain, Heated Garage
    • Attached garage spaces: 3
    Accessibility
    • Accessibility features: None
    Features
    • Levels: Two
    • Stories: 2
    • Patio & porch: Front Porch, Patio
    Lot
    • Size: 10,080 Square Feet
    • Dimensions: 72 x 140
    Details
    • Additional structures: Storage Shed
    • Foundation area: 1450
    • Additional parcels included: 2023
    • Parcel number: 01851700030000
    • Zoning description: Residential-Single Family

    Construction

    Type & style
    • Home type: SingleFamily
    • Property subtype: Single Family Residence
    Materials
    • Roof: Architectural Shingle
    Condition
    • New construction: No
    • Year built: 2016

    Utilities & green energy

    • Gas: Natural Gas
    • Sewer: City Sewer/Connected
    • Water: City Water/Connected

    Community & HOA

    Community
    • Subdivision: Cottagewood 1st Add
    HOA
    • Has HOA: No
    Location
    • Region: Fargo

    Financial & listing details

    • Tax assessed value: $657,800
    • Annual tax amount: $8,826
    • Date on market: 1/15/2025
    • Cumulative days on market: 238 days
    • Road surface type: Paved

    Price history

    DateEventPrice
    2/28/2025Sold--
    Source: NorthstarMLS as distributed by MLS GRID #6648220 Report a problem
    1/28/2025Pending sale$695,000$181/sqft
    Source: NorthstarMLS as distributed by MLS GRID #6648220 Report a problem
    1/15/2025Price change$695,000-0.7%$181/sqft
    Source: NorthstarMLS as distributed by MLS GRID #6648220 Report a problem
    10/17/2024Price change$699,900-3.5%$182/sqft
    Source: NorthstarMLS as distributed by MLS GRID #6543815 Report a problem
    9/30/2024Price change$725,000-0.3%$188/sqft
    Source: FMARMLS #6543815 Report a problem
    9/27/2024Price change$727,500-0.3%$189/sqft
    Source: FMARMLS #6543815 Report a problem
    9/25/2024Price change$730,000-0.3%$190/sqft
    Source: FMARMLS #6543815 Report a problem
    9/21/2024Price change$732,500-0.3%$190/sqft
    Source: FMARMLS #6543815 Report a problem
    9/19/2024Price change$735,000-0.7%$191/sqft
    Source: FMARMLS #6543815 Report a problem
    8/23/2024Price change$739,900-1.3%$192/sqft
    Source: FMARMLS #6543815 Report a problem
    5/29/2024Listed for sale$749,900$195/sqft
    Source: FMARMLS #6543815 Report a problem
    2/15/2017Sold--
    Source: Public Record Report a problem
    9/12/2016Sold--
    Source: Public Record Report a problem

    Public tax history

    YearProperty taxesTax assessment
    2024$11,282 +6.2%$657,800 +7.4%
    2023$10,627 +3.7%$612,600 +7%
    2022$10,253 +6.3%$572,500 +7.5%
    2021$9,641 +0.3%$532,600
    2020$9,608 +20.2%$532,600 +39.2%
    2019$7,992 +2.5%$382,600
    2018$7,799 +50.7%$382,600 +316.3%
    2017$5,175 +62.5%$91,900 +483.5%
    2016$3,186 +44.7%$15,750 +47.2%
    2015$2,202 +200.1%$10,700 +7033.3%
    2014$734 $150
    Find assessor info on the county website

    Neighborhood: Woodhaven

    Nearby schools

    GreatSchools rating
    Schools provided by the listing agent
    • High: Fargo South

    Source: NorthstarMLS as distributed by MLS GRID. This data may not be complete. We recommend contacting the local school district to confirm school assignments for this home.

    Sell for more on Zillow
    Get a Zillow Showcase℠ listing at no additional cost and you could sell for .
    $725,400
    2% more
    +$14,508
    With Zillow Showcase(estimated)
    $739,908