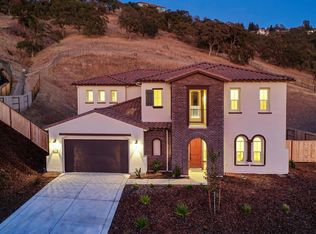
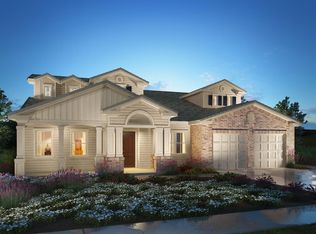
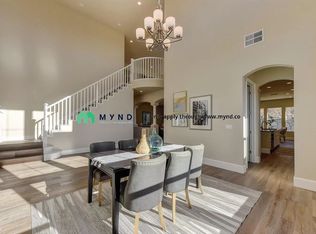
The main level of this sprawling 4,345 sq. ft. home consists of a grand foyer featuring a dramatic spiral staircase, a gorgeous dining room, chef?s kitchen, great room and the first of three ensuite bedrooms. An entertainer?s delight, the great room brilliantly combines the kitchen and family room into one shared space to create the ultimate gathering spot for family and friends. Floor-to-ceiling sliding glass doors connect the great room to a large covered patio, so residents can enjoy indoor/outdoor living all year long. Brimming with ample storage throughout, this home also offers an oversized walk-in pantry, a butler?s pantry and a drop zone near the garage with plenty of space to stow backpacks, sports gear and jackets. Families looking for more room to tackle bills, check emails or help the kids with homework will also appreciate a multifunctional home management center just off the kitchen. The second level of this family-centric floorplan includes a versatile loft space that can be used as a game room, second family room or large craft area. Also upstairs are two additional ensuite bedrooms, a secondary bedroom with walk-in closet and a sumptuous master suite. A welcome sanctuary, the master suite offers direct access to a spacious deck and an architecturally pleasing master bath with a 2-person walk-in shower, his and hers bathrooms and 2 walk-in closets. Images shown are of an architectural rendering and a previously sold home. Actual photos coming soon!
This property is not currently displayed as for sale or rent on Zillow. This may be different from what's on other websites or public sources.