Single family home situated in an established neighborhood. Carpet flooring was removed due to condition. Dedicated dining area with rear slider leading to raised deck. Entryway also has access door to garage. One bathroom on each level along with two bedroom on each level. Wood fireplace in lower level family room. All appliances are missing. Signs of discoloration in living room/dining area/kitchen coming from skylight or roof. Plumbing is inactive in the home as system did not hold pressure during initial services. The roof above the dining area is cracked, peeling, and discolored. Backyard appears spacious with mature tress and shrubs. Garage entrance from backyard. Complete rear fence. Rear raised deck appears sturdy and shows signs of exposed wood. Located near middle school. Lots of shopping, fast food eateries, and supermarket within a short commute. Note: Plumbing system did not hold positive air pressure at time of winterization and water will not be active for inspection or appraisal.
Sold for $309,500
Zillow last checked:
Listing updated:
Bought with:
Non Member
Non Member
Source: elevateMLS,MLS#: 7207176
Price history
| Date | Event | Price |
|---|---|---|
| 7/31/2026 | Sold | $309,500-1.3%$165/sqft |
Source:  elevateMLS #7207176 Report a problem elevateMLS #7207176 Report a problem | ||
| 7/2/2026 | Pending sale | $313,500$167/sqft |
Source: elevateMLS #7207176 Report a problem | ||
| 7/2/2026 | Contingent | $313,500$167/sqft |
Source: elevateMLS #7207176 Report a problem | ||
| 7/2/2026 | Listed for sale | $313,500$167/sqft |
Source: elevateMLS #7207176 Report a problem | ||
| 5/28/2026 | Listing removed | $313,500$167/sqft |
Source: elevateMLS #7207176 Report a problem | ||
| 3/31/2026 | Pending sale | $313,500$167/sqft |
Source: elevateMLS #7207176 Report a problem | ||
| 3/27/2026 | Contingent | $313,500$167/sqft |
Source: elevateMLS #7207176 Report a problem | ||
| 3/11/2026 | Listed for sale | $313,500$167/sqft |
Source: elevateMLS #7207176 Report a problem | ||
| 2/26/2026 | Contingent | $313,500$167/sqft |
Source: elevateMLS #7207176 Report a problem | ||
| 2/3/2026 | Listed for sale | $313,500$167/sqft |
Source: elevateMLS #7207176 Report a problem | ||
| 2/3/2026 | Pending sale | $313,500$167/sqft |
Source: elevateMLS #7207176 Report a problem | ||
| 1/14/2026 | Listed for sale | $313,500-14.1%$167/sqft |
Source: elevateMLS #7207176 Report a problem | ||
| 10/1/2025 | Listing removed | $365,000$195/sqft |
Source: elevateMLS #6947539 Report a problem | ||
| 9/9/2025 | Price change | $365,000-0.3%$195/sqft |
Source: elevateMLS #6947539 Report a problem | ||
| 8/22/2025 | Listed for sale | $366,132+16.3%$196/sqft |
Source: elevateMLS #6947539 Report a problem | ||
| 6/27/2025 | Contingent | $314,900$168/sqft |
Source: elevateMLS #6947539 Report a problem | ||
| 6/27/2025 | Price change | $314,900-1.6%$168/sqft |
Source: elevateMLS #6947539 Report a problem | ||
| 6/24/2025 | Price change | $319,900-3%$171/sqft |
Source: elevateMLS #6947539 Report a problem | ||
| 6/23/2025 | Price change | $329,900-1.5%$176/sqft |
Source: elevateMLS #6947539 Report a problem | ||
| 6/20/2025 | Price change | $334,900-1.5%$179/sqft |
Source: elevateMLS #6947539 Report a problem | ||
| 6/16/2025 | Listed for sale | $339,900+21.4%$182/sqft |
Source: elevateMLS #6947539 Report a problem | ||
| 9/18/2019 | Sold | $280,000+17.8%$150/sqft |
Source: Public Record Report a problem | ||
| 6/13/2019 | Listing removed | $237,753$127/sqft |
Source: Auction.com Report a problem | ||
| 6/10/2019 | Price change | $237,753-0.6%$127/sqft |
Source: Auction.com Report a problem | ||
| 6/8/2019 | Price change | $239,201+2.1%$128/sqft |
Source: Auction.com Report a problem | ||
| 6/7/2019 | Price change | $234,204+0.7%$125/sqft |
Source: Auction.com Report a problem | ||
| 6/3/2019 | Listed for sale | $232,501+67.1%$124/sqft |
Source: Auction.com Report a problem | ||
| 5/31/2019 | Sold | $139,100-26.8%$74/sqft |
Source: Public Record Report a problem | ||
| 6/6/2016 | Sold | $190,000$101/sqft |
Source: Public Record Report a problem | ||
Nearby homes
- $357,9004 bd3 ba1.8k sqft4085 Candea Ct, Colorado Springs, CO 80916Off Market
- $367,7004 bd2 ba2.1k sqft4090 Candea Ct, Colorado Springs, CO 80916Off Market

- $353,0004 bd2 ba1.8k sqft2336 Cather Cir, Colorado Springs, CO 80916Off Market
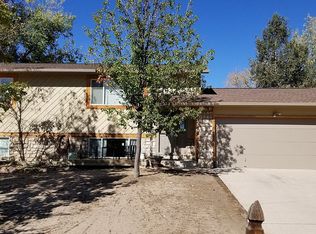
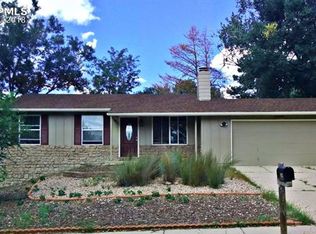
- $360,5003 bd2 ba2.1k sqft2344 Cather Cir, Colorado Springs, CO 80916Off Market
Get a cash offer in 3 minutes
Find out how much your home could sell for in as little as 3 minutes with a no-obligation cash offer.
Estimated market value
$307,500
