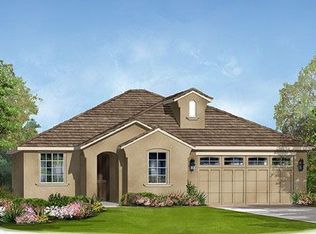
Located in the highly sought-after GATED Blackstone community of El Dorado Hills, this Lennar Next Gen® "Home Within a Home" features an IN-LAW SUITE with its own entrance, living area, kitchenette, bedroom, and full bathroom, making it perfect for multi-generational living, guest quarters, or a private office space. Step inside the main entry to soaring ceilings, an open-concept design with hardwood floors, a double-sided fireplace and abundant natural light. The gourmet kitchen is a chef's dream, with granite slab counters, double ovens, gas cooktop and a large island for gatherings. The backyard paradise features a built-in HEATED, SALT WATER POOL and waterfalls, spa, a covered outdoor kitchen, cozy fireplace & multiple lounging areas including the turf grass for year-round enjoyment. The primary bedroom is spacious and luxurious with a fireplace and soaking tub! Additional highlights include OWNED SOLAR for minimal electric bills, generator hookups, a whole house fan, a 3 CAR tandem garage & an incredible curb appeal. As a resident of Blackstone, you'll have access to resort-style amenities, including a state-of-the-art fitness center, sparkling pools, and scenic walking trails. Plus, this home is located within a top-rated school district.
Closed
$1,025,000
4095 David Loop, El Dorado Hills, CA 95762
5beds
3,485sqft
Single Family Residence
Built in 2012
7,405.2 Square Feet Lot
$1,040,000 Zestimate®
$294/sqft
$4,806 Estimated rent
Home value
$1,040,000
$936,000 - $1.15M
$4,806/mo
Zestimate® history
Owner options
List your home for rent
$4,806/mo
Rent Zestimate®
Find your next renter with Zillow Rental Manager. Plus, with online applications, you can quickly screen prospective tenants – for free.
$4,806/mo
Rent Zestimate®
Refinance and save
$6,620/mo
Est. payment
Refinancing to a lower rate could help reduce your monthly payments and save thousands over the life of the loan.
$6,620/mo
Est. payment
Explore your selling options
Work with a Zillow partner agent
Leverage their expertise and Zillow's premium Showcase listings to get your home seen by more buyers.
Get startedList with your own agent
Get your home in front of millions of buyers by listing it on Zillow.
Learn how to do itSell it yourself
Take full control of how buyers see your home on Zillow by listing For Sale by Owner (FSBO).
List your homeWhat's special
Double-sided fireplaceCozy fireplaceIn-law suiteBackyard paradiseGourmet kitchenLarge islandAbundant natural light
Zillow last checked:
Listing updated:
Listed by:
Nicole Spencer DRE #02008447 650-537-1245,
GUIDE Real Estate,
Laura Hague DRE #02094940 916-878-8208,
GUIDE Real Estate
Bought with:
Ahrash Zamanianeyazdi, DRE #02054063
eXp Realty of California Inc.
Source: MetroList Services of CA,MLS#: 225038367Originating MLS: MetroList Services, Inc.
Facts & features
Interior
Bedrooms & bathrooms
- Bedrooms: 5
- Bathrooms: 4
- Full bathrooms: 4
Primary bedroom
- Features: Sitting Area
Primary bathroom
- Features: Shower Stall(s), Double Vanity, Soaking Tub, Granite Counters, Tile, Walk-In Closet(s), Window
Dining room
- Features: Bar, Space in Kitchen, Dining/Living Combo, Formal Area
Kitchen
- Features: Pantry Closet, Granite Counters, Slab Counter, Kitchen Island
Heating
- Central, Fireplace(s), MultiUnits, Zoned, Natural Gas
Cooling
- Ceiling Fan(s), Central Air, Whole House Fan, Multi Units, Zoned
Appliances
- Included: Indoor Grill, Free-Standing Refrigerator, Gas Cooktop, Built-In Gas Oven, Gas Water Heater, Range Hood, Dishwasher, Disposal, Microwave, Double Oven, Plumbed For Ice Maker, Dryer, Washer
- Laundry: Laundry Room, Cabinets, Sink, Electric Dryer Hookup, Upper Level, Inside Room
Features
- Flooring: Carpet, Tile, Wood
- Number of fireplaces: 3
- Fireplace features: Living Room, Master Bedroom, Dining Room, Double Sided, Gas Log, Outside
Interior area
- Total interior livable area: 3,485 sqft
Property
Parking
- Total spaces: 3
- Parking features: Attached, Garage Faces Front, Interior Access
- Attached garage spaces: 3
- Has uncovered spaces: Yes
Features
- Stories: 2
- Exterior features: Built-in Barbecue
- Has private pool: Yes
- Pool features: In Ground, On Lot, Pool Cover, Black Bottom, Pool Sweep, Pool/Spa Combo, Salt Water, Gas Heat
- Fencing: Back Yard,Wood
Lot
- Size: 7,405 sqft
- Features: Sprinklers In Front, Sprinklers In Rear, Close to Clubhouse, Curb(s)/Gutter(s), Grass Artificial, Landscape Back, Landscape Front, Low Maintenance
Details
- Additional structures: Pergola
- Parcel number: 118184005000
- Zoning description: VV-SP
- Special conditions: Standard
Construction
Type & style
- Home type: SingleFamily
- Property subtype: Single Family Residence
Materials
- Stucco
- Foundation: Slab
- Roof: Cement,Tile
Condition
- Year built: 2012
Utilities & green energy
- Sewer: Public Sewer
- Water: Public
- Utilities for property: Cable Available, Solar, Electric, Internet Available, Natural Gas Connected
Green energy
- Energy generation: Solar
Community & neighborhood
Community
- Community features: Gated
Location
- Region: El Dorado Hills
HOA & financial
HOA
- Has HOA: Yes
- HOA fee: $193 monthly
- Amenities included: Barbecue, Playground, Pool, Clubhouse, Recreation Room, Recreation Facilities, Gym
- Services included: Security, Pool
Other
Other facts
- Price range: $1M - $1M
- Road surface type: Asphalt, Paved, Paved Sidewalk
Price history
| Date | Event | Price |
|---|---|---|
| 5/16/2025 | Sold | $1,025,000-4.2%$294/sqft |
Source: MetroList Services of CA #225038367 Report a problem | ||
| 5/2/2025 | Pending sale | $1,070,000$307/sqft |
Source: MetroList Services of CA #225038367 Report a problem | ||
| 4/29/2025 | Price change | $1,070,000-2.7%$307/sqft |
Source: MetroList Services of CA #225038367 Report a problem | ||
| 4/11/2025 | Listed for sale | $1,100,000+64.7%$316/sqft |
Source: MetroList Services of CA #225038367 Report a problem | ||
| 8/15/2016 | Sold | $668,000+31.8%$192/sqft |
Source: MetroList Services of CA #16032736 Report a problem | ||
| 2/12/2013 | Sold | $507,000$145/sqft |
Source: Public Record Report a problem | ||
Public tax history
| Year | Property taxes | Tax assessment |
|---|---|---|
| 2025 | $10,890 +0.8% | $775,266 +2% |
| 2024 | $10,798 +2.6% | $760,065 +2% |
| 2023 | $10,521 +1.3% | $745,162 +2% |
| 2022 | $10,389 -0.3% | $730,552 +2% |
| 2021 | $10,423 +2.2% | $716,229 +1% |
| 2020 | $10,197 -2% | $708,886 +2% |
| 2019 | $10,404 +2% | $694,987 +2% |
| 2018 | $10,198 +2.2% | $681,360 +2% |
| 2017 | $9,974 +15.4% | $668,000 +21.9% |
| 2016 | $8,645 +2% | $547,895 +1.5% |
| 2015 | $8,474 +1.7% | $539,667 +2% |
| 2014 | $8,334 | $529,097 +20.4% |
| 2013 | -- | $439,500 +799.4% |
| 2012 | -- | $48,865 |
| 2011 | -- | $48,865 +0.8% |
| 2010 | -- | $48,500 -32.6% |
| 2009 | -- | $72,000 -55.2% |
| 2008 | -- | $160,650 +322.4% |
| 2007 | -- | $38,035 |
Find assessor info on the county website
Neighborhood: 95762


Nearby schools
GreatSchools rating
- 8/10William Brooks Elementary SchoolGrades: K-5Distance: 2.6 mi
- 8/10Camerado Springs Middle SchoolGrades: 6-8Distance: 3.4 mi
- 9/10Ponderosa High SchoolGrades: 9-12Distance: 6.9 mi
Get a cash offer in 3 minutes
Find out how much your home could sell for in as little as 3 minutes with a no-obligation cash offer.
Estimated market value
$1,040,000
Get a cash offer in 3 minutes
Find out how much your home could sell for in as little as 3 minutes with a no-obligation cash offer.
Estimated market value
$1,040,000
- California
- El Dorado County
- El Dorado Hills
- 95762
- 4095 David Loop
Nearby cities
Nearby zip codes
Other El Dorado Hills Topics
