Skip main navigation
Off market
  • $469,700

    4095 Fox Hollow Ct, Marion, IA 52302

    6beds
    3,800sqft
    SingleFamily
    Built in 2000
    7,708 Square Feet Lot
    $469,700 Zestimate®
    $124/sqft
    $3,702 Estimated rent

    Home value

    $469,700

    $446,000 - $493,000

    $3,702/mo

    Zestimate® history
    Loading
    Loading...

    Owner options

    List your home for rent

    $3,702/mo

    Rent Zestimate®

    Find your next renter with Zillow Rental Manager. Plus, with online applications, you can quickly screen prospective tenants – for free.

    Learn more

    $3,702/mo

    Rent Zestimate®

    Refinance and save

    $3,149/mo

    Est. payment

    Refinancing to a lower rate could help reduce your monthly payments and save thousands over the life of the loan.

    See today's rates

    $3,149/mo

    Est. payment

    Explore your selling options

    Work with a Zillow partner agent

    Leverage their expertise and Zillow's premium Showcase listings to get your home seen by more buyers.

    Get started

    List with your own agent

    Get your home in front of millions of buyers by listing it on Zillow.

    Learn how to do it

    Sell it yourself

    Take full control of how buyers see your home on Zillow by listing For Sale by Owner (FSBO).

    List your home

    What's special

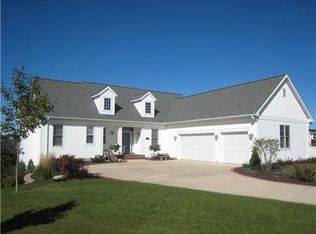
    Accepted offer as of 1/2/20, may continue to show. Picture your family in this beautiful Marion home in the back of a quiet cul de sac. Enjoy the upgraded stone and cedar columns flanking the front door. Take a step inside this amazing 5 bedroom 3 1/2 bath walkout ranch home & marvel at the abundance of space. This home has been lovingly maintained & updated by the current sellers. From the front door you step in to a large foyer, vaulted great room with gas fireplace & formal dining room. The kitchen comes with solid surface counter tops for true prep space and has an incredible amount of cabinets, tile flooring & a beautiful wall of windows overlooking the backyard from the eat-in area. Continuing with the main level tour, you will enjoy the large master suite with an updated bath & walk in closet. 2 more bedrooms 1 full and 1 ½ bath and a laundry room complete the first floor. The walk out lower level is also expansive boasting a large family room, 2 additional bedrooms an updated 3rd full bathroom and kitchenette. This floor plan is one of the best uses of space & storage, with over sized closets, unfinished storage & the perfect workshop for any hobby you would like to do. An over sized 3 car garage & a bonus 4th stall tuck under garage is in the back of the home. The backyard feels like you are on vacation, with the beautiful in-ground pool and large patio. The auto pool cover is a wonderful safety feature, making this the home that everyone wants to come to & your kids never want to leave Walk out the door and the weekend begins

    This property is off market, which means it's not currently listed for sale or rent on Zillow. This may be different from what's available on other websites or public sources.

    Facts & features

    Interior

    Bedrooms & bathrooms
    • Bedrooms: 6
    • Bathrooms: 3
    • Full bathrooms: 3
    • 1/2 bathrooms: 1
    Heating
    • Forced air, Gas
    Cooling
    • Central
    Appliances
    • Included: Dishwasher, Dryer, Garbage disposal, Microwave, Range / Oven, Refrigerator, Washer
    Features
    • Flooring: Tile, Other, Carpet
    • Basement: Finished
    • Has fireplace: Yes
    Interior area
    • Total interior livable area: 3,800 sqft

    Property

    Parking
    • Total spaces: 4
    • Parking features: Garage - Attached
    Features
    • Exterior features: Other, Stone, Vinyl
    • Has view: Yes
    • View description: Territorial
    Lot
    • Size: 7,708 Square Feet
    Details
    • Parcel number: 103212800900000

    Construction

    Type & style
    • Home type: SingleFamily
    Materials
    • Frame
    • Foundation: Concrete
    • Roof: Asphalt
    Condition
    • Year built: 2000

    Community & HOA

    Location
    • Region: Marion

    Financial & listing details

    • Price per square foot: $124/sqft
    • Tax assessed value: $469,700
    • Annual tax amount: $7,548

    Price history

    DateEventPrice
    4/2/2020Sold$330,000-10.8%$87/sqft
    Source: CRAAR, CDRMLS #1907634 Report a problem
    12/9/2019Price change$369,900-1.4%$97/sqft
    Source: Iowa Realty #1907634 Report a problem
    10/16/2019Listed for sale$375,000+23.2%$99/sqft
    Source: Iowa Realty #1907634 Report a problem
    6/29/2001Sold$304,500+712%$80/sqft
    Source: Public Record Report a problem
    8/3/2000Sold$37,500$10/sqft
    Source: Public Record Report a problem

    Public tax history

    YearProperty taxesTax assessment
    2025$7,548 +2.7%$469,700 +17%
    2024$7,350 -10.6%$401,300
    2023$8,226 +4.9%$401,300 +5.7%
    2022$7,840 +3.6%$379,600
    2021$7,564 +1.8%$379,600 +10.3%
    2020$7,430 -1.9%$344,300
    2019$7,570 +2.6%$344,300 +2.6%
    2018$7,378 +4.1%$335,600 +1.4%
    2017$7,088 -1%$331,000
    2016$7,162 +3%$331,000
    2015$6,956 +0.4%$331,000
    2014$6,930 +4.7%$331,000
    2013$6,616 -2.6%$331,000 -6.1%
    2012$6,790 $352,567 +0.9%
    2011-- $349,523
    2010$6,586 $349,523
    2008-- $349,523
    2007-- $349,523 +7.9%
    2005-- $324,007 +5%
    2004-- $308,578
    2003-- $308,578 +5%
    2002-- $293,884 +27.9%
    2001-- $229,711 +73762.1%
    2000-- $311
    Find assessor info on the county website

    Neighborhood: 52302

    Nearby schools

    GreatSchools rating
    Get pre-qualified for a loan
    At Zillow Home Loans, we can pre-qualify you in as little as 5 minutes with no impact to your credit score.

    An equal housing lender. NMLS #10287.

    Sell for more on Zillow
    Get a Zillow Showcase℠ listing at no additional cost and you could sell for .
    $469,700
    2% more
    +$9,394
    With Zillow Showcase(estimated)
    $479,094