Location, location, location!!! This 55+ beautiful mobile home community is located in the highly sought after city of, La Verne! Price to sell!!!
Upon entering this double wide gem you will enter into a lovely open living room where one can cozy up to this nice fire place for those fall evenings. This mobile home has a large dinning room and opens up to the kitchen and flows straight through into the another living space. With a large primary bedroom and bath. The guest room has a nicely sized closet with a connected full bath and addition. This addition can be used as office space, a personal living room, a exercise room or much more. Washer and dryer are conveniently located inside and in a separate room. We have 2 sheds for more storage or tools. Updated space rent looks to be around $1037.64
Community amenities come with swimming pool, spa, library, pool table room, gym, clubhouse with kitchen, and lots of social events. The park in off 210 freeway, close to shopping center and local hospitals.
This home with a little upgrade will be a perfect dream.
Professional pictures still to come.
Sold for $172,800
Listed by: GREENVIEW REALTY • Wendy Sandoval • Contact: 626-482-5452
Bought with: GREENVIEW REALTY
$172,800
4095 Fruit St Spc 540, La Verne, CA 91750
2beds
--sqft
Manufactured Home
Built in 1972
-- sqft lot
$172,600 Zestimate®
$--/sqft
$2,845 Estimated rent
Home value
$172,600
$155,000 - $190,000
$2,845/mo
Zestimate® history
Owner options
List your home for rent
$2,845/mo
Rent Zestimate®
Find your next renter with Zillow Rental Manager. Plus, with online applications, you can quickly screen prospective tenants – for free.
$2,845/mo
Rent Zestimate®
Refinance and save
$1,148/mo
Est. payment
Refinancing to a lower rate could help reduce your monthly payments and save thousands over the life of the loan.
$1,148/mo
Est. payment
Explore your selling options
Work with a Zillow partner agent
Leverage their expertise and Zillow's premium Showcase listings to get your home seen by more buyers.
Get startedList with your own agent
Get your home in front of millions of buyers by listing it on Zillow.
Learn how to do itSell it yourself
Take full control of how buyers see your home on Zillow by listing For Sale by Owner (FSBO).
List your homeWhat's special
Nice fire placeExercise roomOffice spaceGuest roomLarge dinning roomLarge primary bedroomWasher and dryer
Zillow last checked:
Listing updated:
Listed by:
Wendy Sandoval DRE #01777390 626-482-5452,
GREENVIEW REALTY
Bought with:
Wendy Sandoval, DRE #01777390
GREENVIEW REALTY
Source: CRMLS,MLS#: CV25161283 Originating MLS: California Regional MLS
Originating MLS: California Regional MLSFacts & features
Interior
Bedrooms & bathrooms
- Bedrooms: 2
- Bathrooms: 2
- Full bathrooms: 2
Rooms
- Room types: Bonus Room, Family Room, Kitchen, Laundry, Living Room, Primary Bathroom, Primary Bedroom, Workshop
Family room
- Features: Separate Family Room
Heating
- Central
Cooling
- Central Air, Wall/Window Unit(s)
Appliances
- Laundry: Inside, Laundry Room
Features
- Open Floorplan, Workshop
Property
Parking
- Total spaces: 4
- Parking features: Attached Carport, Covered
- Garage spaces: 2
- Carport spaces: 2
- Covered spaces: 4
Features
- Levels: One
- Stories: 1
- Entry location: Front/Primary/Carport
- Patio & porch: Front Porch
- Pool features: Community, In Ground
- Has spa: Yes
- Spa features: Community
- Park: Foothill Terrace
Lot
- Features: Near Public Transit
Details
- Parcel number: 8666015004
- On leased land: Yes
- Lease amount: $974
- Special conditions: Standard
Construction
Type & style
- Home type: MobileManufactured
- Property subtype: Manufactured Home
Condition
- Year built: 1972
Details
- Builder name: Fashion Manor
Utilities & green energy
- Sewer: Public Sewer
- Water: Public
Community & HOA
Community
- Features: Street Lights, Pool
- Senior community: Yes
Location
- Region: La Verne
Financial & listing details
- Date on market: 7/17/2025
- Cumulative days on market: 28 days
- Listing terms: Cash,Submit
- Exclusions: Refrigator/washier/dryer
- Body type: Double Wide
Price history
| Date | Event | Price |
|---|---|---|
| 9/17/2025 | Sold | $172,800 |
Source:  CRMLS #CV25161283 Report a problem CRMLS #CV25161283 Report a problem | ||
| 8/15/2025 | Pending sale | $172,800 |
Source: CRMLS #CV25161283 Report a problem | ||
| 8/15/2025 | Listed for sale | $172,800+118.7% |
Source: CRMLS #CV25161283 Report a problem | ||
| 5/18/2009 | Listing removed | $79,000 |
Source: Listhub #C09030078 Report a problem | ||
| 4/3/2009 | Listed for sale | $79,000 |
Source: Listhub #C09030078 Report a problem | ||
Public tax history
Tax history is unavailable.
Neighborhood: Lordsburg
Nearby homes
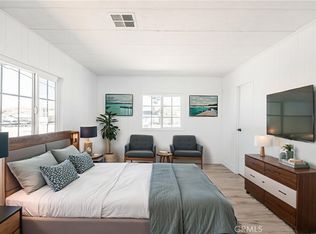
- $192,0002 bd2 ba1.3k sqft3530 Damien Ave SPACE 202, La Verne, CA 91750Sold
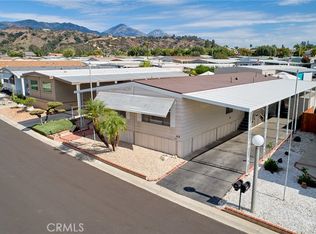
- $185,0002 bd2 ba1.5k sqft4095 Fruit St #608, La Verne, CA 91750Sold
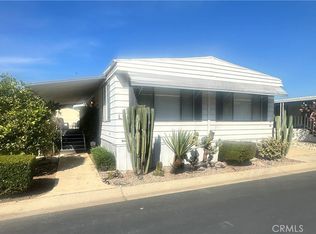
- $163,0002 bd2 ba1.4k sqft3620 Moreno Ave #139, La Verne, CA 91750Sold
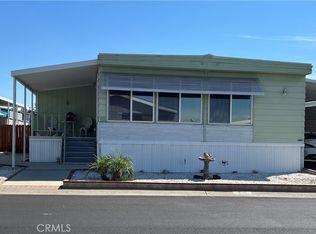
- $162,5002 bd2 ba2k sqft4095 Fruit St SPACE 606, La Verne, CA 91750Sold
- $185,0002 bd2 ba1.4k sqft4095 Fruit St #613, La Verne, CA 91750Sold
- $115,0002 bd2 ba1.3k sqft3530 Damien Ave SPACE 26, La Verne, CA 91750Sold
- $1,698,0005 bd6 ba4.2k sqft2315 Bella Colina, La Verne, CA 91750Off Market
- $1,274,1005 bd3 ba3.4k sqft2210 Bonita Ave, La Verne, CA 91750Off Market
Nearby schools
GreatSchools rating
- 9/10J. Marion Roynon Elementary SchoolGrades: K-5Distance: 0.2 mi
- 10/10Ramona Middle SchoolGrades: 6-8Distance: 1.6 mi
- 9/10Bonita High SchoolGrades: 9-12Distance: 0.5 mi
Get a cash offer in 3 minutes
Find out how much your home could sell for in as little as 3 minutes with a no-obligation cash offer.
Estimated market value
$172,600
Get a cash offer in 3 minutes
Find out how much your home could sell for in as little as 3 minutes with a no-obligation cash offer.
Estimated market value
$172,600
- California
- Los Angeles County
- La Verne
- 91750
- Lordsburg
- 4095 Fruit St Spc 540
Nearby cities
Nearby neighborhoods
Nearby zip codes
Other La Verne Topics
