Skip main navigation
Closed
  • $364,125

    4095 Mark Todd Ct, Hoschton, GA 30548

    3beds
    1,518sqft
    Single Family Residence, Residential
    Built in 1992
    0.54 Acres Lot
    $354,500 Zestimate®
    $240/sqft
    $2,106 Estimated rent

    Home value

    $354,500

    $326,000 - $386,000

    $2,106/mo

    Zestimate® history
    Loading
    Loading...

    Owner options

    List your home for rent

    $2,106/mo

    Rent Zestimate®

    Find your next renter with Zillow Rental Manager. Plus, with online applications, you can quickly screen prospective tenants – for free.

    Learn more

    $2,106/mo

    Rent Zestimate®

    Refinance and save

    $2,293/mo

    Est. payment

    Refinancing to a lower rate could help reduce your monthly payments and save thousands over the life of the loan.

    See today's rates

    $2,293/mo

    Est. payment

    Explore your selling options

    Work with a Zillow partner agent

    Leverage their expertise and Zillow's premium Showcase listings to get your home seen by more buyers.

    Get started

    List with your own agent

    Get your home in front of millions of buyers by listing it on Zillow.

    Learn how to do it

    Sell it yourself

    Take full control of how buyers see your home on Zillow by listing For Sale by Owner (FSBO).

    List your home

    What's special

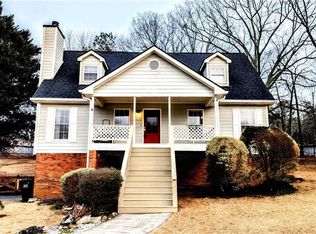
    Charming Cottage-Style Ranch in Sought-After Mill Creek Community- Nestled on a spacious half-acre corner lot, this meticulously maintained 3-bedroom, 2-bathroom cottage-style ranch welcomes you with its charming curb appeal—and best of all, no HOA! Step into the inviting, open foyer, setting the tone for this warm and welcoming home. Vaulted ceilings soar overhead in the main living spaces, while rich engineered hardwood floors add warmth and elegance throughout. The wood-burning fireplace serves as a cozy focal point, perfect for gathering on cooler evenings. The expansive living and dining areas seamlessly connect, making entertaining effortless. Large windows flood the space with natural light, offering serene views of the private backyard. To your left, the spacious kitchen is both stylish and functional, featuring oak cabinetry, granite countertops, a stone backsplash, and durable porcelain tile floors. A sunny breakfast nook offers the perfect spot for casual dining. Whether you're preparing a weeknight meal or hosting friends, this space is designed to inspire. On the opposite side of the home, the primary suite is a true retreat, tucked away for privacy. A tray ceiling adds architectural interest, while the spa-like en suite bath invites relaxation. Enjoy a soaking tub with a large window overlooking the backyard, a walk-in shower, and a double vanity with upgraded quartz countertops. A large walk-in closet ensures plenty of storage. The two secondary bedrooms are generously sized, offering versatility for family, guests, or a home office. A second full bath features a tub-shower combo, quartz vanity, and a window for natural light. Additional storage is available in the extra linen closet in the hallway. You'll find a full-size laundry and mudroom conveniently located off the two-car garage, complete with a utility closet for additional storage. Step outside and take in the private backyard—a perfect extension of the home. A back patio provides an ideal spot for morning coffee or evening relaxation, while the expansive yard offers plenty of space for play, gardening, or pets to roam. Two large storage sheds provide flexibility for lawn equipment, a workshop, or even a she-shed/he-shed retreat. Beyond your home, enjoy the convenience of being just minutes from dining, grocery stores, top-rated schools, and shopping at the Mall of Georgia. This prime location is also near Château Élan and Lake Lanier, offering easy access to wine country, boating, and outdoor adventures. For nature lovers, Little Mulberry Park is just moments away, featuring a fishing lake with a pier, an 18-hole disc golf course, and 5 miles of scenic walking trails. This move-in-ready ranch blends charm, space, and location perfectly—don’t miss your chance to call it home!

    Zillow last checked:

    Listing updated:

    Listed by:

    Paula Thomas,

    Keller Williams Realty Intown ATL 404-541-3500

    Bought with:

    Sheila Arias, 388685

    Redfin Corporation

    Source: FMLS GA,MLS#: 7531382MLS Logo

    Facts & features

    Interior

    Bedrooms & bathrooms
    • Bedrooms: 3
    • Bathrooms: 2
    • Full bathrooms: 2
    • Main level bathrooms: 2
    • Main level bedrooms: 3
    Rooms
    • Room types: Laundry
    Primary bedroom
    • Features: Master on Main, Oversized Master, Roommate Floor Plan
    • Level: Master on Main, Oversized Master, Roommate Floor Plan
    Bedroom
    • Features: Master on Main, Oversized Master, Roommate Floor Plan
    Primary bathroom
    • Features: Double Vanity, Soaking Tub, Separate Tub/Shower
    Dining room
    • Features: Separate Dining Room, Open Concept
    Kitchen
    • Features: Breakfast Bar, Breakfast Room, Cabinets Stain, Stone Counters, Eat-in Kitchen, View to Family Room
    Heating
    • Central
    Cooling
    • Central Air
    Appliances
    • Included: Dishwasher, Electric Range, Refrigerator
    • Laundry: Laundry Room
    Features
    • Double Vanity, Entrance Foyer, Tray Ceiling(s), Vaulted Ceiling(s), Walk-In Closet(s)
    • Flooring: Wood
    • Windows: Window Treatments
    • Basement: None
    • Attic: Pull Down Stairs
    • Number of fireplaces: 1
    • Fireplace features: Brick, Family Room, Living Room
    • Common walls with other units/homes: No Common Walls
    Interior area
    • Total structure area: 1,518
    • Total interior livable area: 1,518 sqft
    • Finished area above ground: 1,518
    • Finished area below ground: 0

    Property

    Parking
    • Total spaces: 6
    • Parking features: Driveway, Garage, Garage Faces Front, Level Driveway
    • Garage spaces: 2
    • Has uncovered spaces: Yes
    Accessibility
    • Accessibility features: None
    Features
    • Levels: One
    • Stories: 1
    • Patio & porch: Covered, Patio, Rear Porch
    • Exterior features: Lighting, Storage, Awning(s)
    • Pool features: None
    • Spa features: None
    • Fencing: None
    • Has view: Yes
    • View description: Neighborhood, Rural
    • Waterfront features: None
    • Body of water: None
    Lot
    • Size: 0.54 Acres
    • Dimensions: 100x207x84x160
    • Features: Back Yard, Corner Lot, Front Yard
    Details
    • Additional structures: Shed(s)
    • Parcel number: R3003B067
    • Other equipment: None
    • Horse amenities: None

    Construction

    Type & style
    • Home type: SingleFamily
    • Architectural style: Cottage,Ranch
    • Property subtype: Single Family Residence, Residential
    Materials
    • Wood Siding
    • Foundation: Slab
    • Roof: Composition
    Condition
    • Resale
    • New construction: No
    • Year built: 1992

    Utilities & green energy

    • Electric: 110 Volts, 220 Volts
    • Sewer: Public Sewer
    • Water: Public
    • Utilities for property: Cable Available, Electricity Available, Sewer Available
    Green energy
    • Energy efficient items: None
    • Energy generation: None

    Community & HOA

    Community
    • Features: Near Trails/Greenway, Park, Restaurant, Near Schools, Near Shopping
    • Security: None
    • Subdivision: Mineral Springs
    HOA
    • Has HOA: No
    Location
    • Region: Hoschton

    Financial & listing details

    • Price per square foot: $240/sqft
    • Tax assessed value: $314,300
    • Annual tax amount: $956
    • Date on market: 2/27/2025
    • Cumulative days on market: 4 days
    • Electric utility on property: Yes
    • Road surface type: Asphalt

    Price history

    DateEventPrice
    3/26/2025Sold$364,125-2.9%$240/sqft
    Source: FMLS GA #7531382 Report a problem
    3/11/2025Pending sale$375,000$247/sqft
    Source: FMLS GA #7531382 Report a problem
    2/27/2025Listed for sale$375,000$247/sqft
    Source: GAMLS #10467037 Report a problem

    Public tax history

    YearProperty taxesTax assessment
    2025$4,888 +411.4%$125,720 +5%
    2024$956 +19.2%$119,720
    2023$802 -12.3%$119,720 +17.4%
    2022$914 +3%$102,000 +26.8%
    2021$888 +0.2%$80,440 +8.3%
    2020$886 +7.7%$74,280
    2019$823 $74,280 +17.9%
    2018$823 -2.8%$63,000 +6.7%
    2016$846 -0.2%$59,040 +18.4%
    2015$848 $49,880
    2014$848 -0.4%$49,880 +13.7%
    2013$851 $43,880
    2012-- $43,880
    2011-- $43,880 -26.9%
    2010-- $60,000
    2009-- $60,000
    2007-- $60,000 +7.8%
    2006-- $55,680
    2005-- $55,680
    2004$678 -0.1%$55,680
    2003$678 -37.4%$55,680 +30.7%
    2002$1,083 -5.8%$42,600
    2001$1,150 $42,600
    Find assessor info on the county website

    Neighborhood: 30548

    Nearby schools

    GreatSchools rating
    Schools provided by the listing agent
    • Elementary: Duncan Creek
    • Middle: Osborne
    • High: Mill Creek

    Source: FMLS GA. This data may not be complete. We recommend contacting the local school district to confirm school assignments for this home.

    Get a cash offer in 3 minutes
    Find out how much your home could sell for in as little as 3 minutes with a no-obligation cash offer.
    Estimated market value
    $354,500
    Get a cash offer in 3 minutes
    Find out how much your home could sell for in as little as 3 minutes with a no-obligation cash offer.
    Estimated market value
    $354,500