Beautifully updated home on 2 acres with wide-open views and room to breathe. This 3-bedroom, 2.5-bath home also offers a flexible bonus room that could serve as a 4th bedroom, office, or hobby space, plus a basement with an additional family room—perfect for movie nights, game space, or a separate hangout area. Remodeled in 2023, the home features updated flooring, fresh paint, modern lighting, and a bright open-concept main living area centered around a cozy fireplace. The kitchen offers ample counter space, stylish backsplash, and a functional layout ideal for everyday living and entertaining. Spacious bedrooms, updated baths, and generous storage throughout. Enjoy peaceful mornings on the covered front porch and room to spread out with space for animals, gardens, or future shop space. Oversized 2-car garage with two overhead doors, fenced backyard area, and plenty of room for RV parking, toys, or expansion. A great blend of comfort, space, and functionality in a beautiful rural setting.
Sold
Price Unknown
4095 N 2300 E, Filer, ID 83328
3beds
3baths
2,619sqft
Single Family Residence
Built in 1973
2.02 Acres Lot
$527,100 Zestimate®
$--/sqft
$3,017 Estimated rent
Home value
$527,100
$464,000 - $601,000
$3,017/mo
Zestimate® history
Owner options
List your home for rent
$3,017/mo
Rent Zestimate®
Find your next renter with Zillow Rental Manager. Plus, with online applications, you can quickly screen prospective tenants – for free.
$3,017/mo
Rent Zestimate®
Refinance and save
$400/mo
Est. payment
Refinancing to a lower rate could help reduce your monthly payments and save thousands over the life of the loan.
$400/mo
Est. payment
Explore your selling options
Work with a Zillow partner agent
Leverage their expertise and Zillow's premium Showcase listings to get your home seen by more buyers.
Get startedList with your own agent
Get your home in front of millions of buyers by listing it on Zillow.
Learn how to do itSell it yourself
Take full control of how buyers see your home on Zillow by listing For Sale by Owner (FSBO).
List your homeWhat's special
Cozy fireplaceBeautifully updated homeModern lightingStylish backsplashFlexible bonus roomWide-open viewsFresh paint
Zillow last checked:
Listing updated:
Listed by:
Jessica Sutherland 208-751-1122,
HB Realty
Bought with:
John Kullhem
IdaHome Realty
Source: IMLS,MLS#: 98972307
Facts & features
Interior
Bedrooms & bathrooms
- Bedrooms: 3
- Bathrooms: 3
- Main level bathrooms: 2
- Main level bedrooms: 3
Primary bedroom
- Level: Main
Bedroom 2
- Level: Main
Bedroom 3
- Level: Main
Family room
- Level: Lower
Kitchen
- Level: Main
Living room
- Level: Main
Heating
- Forced Air, Natural Gas
Cooling
- Central Air
Features
- Breakfast Bar, Number of Baths Main Level: 2
- Flooring: Carpet
- Has basement: No
- Has fireplace: Yes
- Fireplace features: Gas
Interior area
- Total structure area: 2,619
- Total interior livable area: 2,619 sqft
- Finished area above ground: 1,851
- Finished area below ground: 420
Property
Parking
- Total spaces: 2
- Parking features: Attached, Garage (Drive Through Doors)
- Attached garage spaces: 2
Accessibility
- Accessibility features: Accessible Hallway(s)
Features
- Levels: Single with Below Grade
- Fencing: Vinyl
Lot
- Size: 2.02 Acres
- Features: 1 - 4.99 AC, Auto Sprinkler System, Full Sprinkler System, Irrigation Sprinkler System
Details
- Parcel number: RP10S16E050000
Construction
Type & style
- Home type: SingleFamily
- Property subtype: Single Family Residence
Materials
- Frame
- Foundation: Crawl Space
Condition
- Year built: 1973
Community & HOA
Community
- Subdivision: Filer Pebble Stone Estates
HOA
- Has HOA: Yes
- HOA fee: $400 annually
Location
- Region: Filer
Financial & listing details
- Tax assessed value: $417,288
- Annual tax amount: $2,364
- Date on market: 1/22/2026
- Ownership: Fee Simple
Price history
Price history is unavailable.
Public tax history
| Year | Property taxes | Tax assessment |
|---|---|---|
| 2025 | $2,365 +52.3% | $417,288 +4.7% |
| 2024 | $1,552 -5.4% | $398,644 +7.2% |
| 2023 | $1,641 -43.3% | $371,904 -3% |
| 2022 | $2,893 -7.9% | $383,535 +19.2% |
| 2021 | $3,141 -8.8% | $321,786 +5.5% |
| 2020 | $3,446 +97.9% | $304,869 +2.2% |
| 2019 | $1,741 -34.8% | $298,247 -2.3% |
| 2018 | $2,671 | $305,368 -3.7% |
| 2017 | $2,671 +26% | $317,191 +12% |
| 2016 | $2,119 | $283,234 +2.7% |
| 2015 | $2,119 | $275,817 +20.1% |
| 2012 | $2,119 | $229,639 -5.5% |
| 2011 | -- | $243,099 |
| 2010 | -- | $243,099 |
Find assessor info on the county website
Neighborhood: 83328
Nearby homes
- $574,1003 bd2 ba3k sqft4103 N 2300 E, Filer, ID 83328Off Market
- $689,0004 bd3 ba3.3k sqft2302 E 4100 N, Filer, ID 83328Off Market
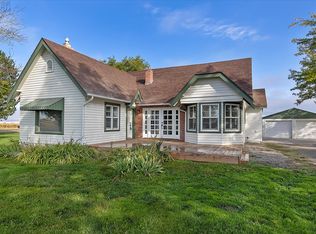
- $--4 bd3 ba2.5k sqft2296 E 4086 N, Filer, ID 83328Sold
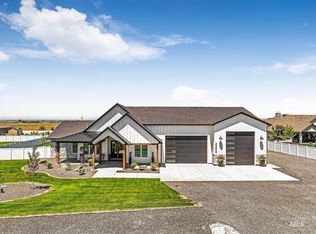
- $--1 acre2284 E 4092 N, Filer, ID 83328Off Market

- $--4 bd4 ba3.2k sqft2297 E 4092 N, Filer, ID 83328Sold
- $779,0005 bd3 ba2.7k sqft2283 E 4092 N, Filer, ID 83328For Sale
- $--4 bd3 ba2.5k sqft2295 E 4078 N, Filer, ID 83328Sold
- $--5 bd3 ba3.3k sqft4089 N 2280 E, Filer, ID 83328Sold
Nearby schools
GreatSchools rating
- 9/10Filer Internmediate SchoolGrades: 4-6Distance: 2.1 mi
- 6/10Filer Middle SchoolGrades: 7-8Distance: 2.2 mi
- 3/10Filer High SchoolGrades: 9-12Distance: 1.9 mi
Schools provided by the listing agent
- Elementary: Filer
- Middle: Filer
- High: Filer
- District: Filer School District #413
Source: IMLS. This data may not be complete. We recommend contacting the local school district to confirm school assignments for this home.
Sell for more on Zillow
Get a Zillow Showcase℠ listing at no additional cost and you could sell for .
$527,100
2% more
+$10,542
With Zillow Showcase(estimated)
$537,642
Sell for more on Zillow
Get a Zillow Showcase℠ listing at no additional cost and you could sell for .
$527,100
2% more
+$10,542
With Zillow Showcase(estimated)
$537,642
- Idaho
- Twin Falls County
- Filer
- 83328
- 4095 N 2300 E
