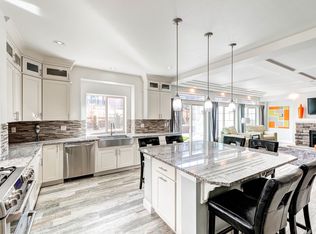
Rare 5 bedroom home with ranch style living!!! Three bedrooms - the Primary Suite and two secondary bedrooms on the main level and two additional secondary bedrooms on the upper level! Perfect for guests, in-laws, teenagers, etc.! This designer-finished home is excellent for those seeking luxury and serenity, nestled against hundreds of acres of open space and trails. This spacious residence features 5 bedrooms and 3 bathrooms, sprawling over 4,992 square feet of meticulously designed living space. The 7,579 square foot lot offers breathtaking views and a seamless connection to nature, with direct access to the Ridgeline Trail system a mere 40 yards to a trailheadand! The amenities of The Meadows, including pools, parks, and more are right at hand. The chef's kitchen is a centerpiece of the home, offering a breakfast bar, island, and top-of-the-line appliances, including a range, refrigerator, dishwasher and microwave. it boasts a functional and elegant design plus full open to the expanded family room for a great room effect.. A main-floor primary suite providing comfort and privacy. A full unfinished basement with 9-foot ceilings is ready for your customization, with the potential to add additional bedrooms, bathroom, and a living area. Enjoy modern conveniences such as central AC, heated garage, washer, dryer, forced air heating and an expansive loft. The home is also has an attached and heated 3-car garage. Take advantage of the stunning open space views right from your backyard, along with the community's trail systems, 1 block to elementary school and park, I-25, Santa Fe, and downtown Castle Rock. This home is a perfect blend of elegance and functionality, offering a peaceful retreat with easy access to the vibrant amenities of Castle Rock. Don't miss this special opportunity to own a home in one of the most desirable areas and locations of Castle Rock. One owner with pride of ownership. Unique floor plan fits large or expanded families!
Sold for $801,600
$801,600
4095 Ochre Drive, Castle Rock, CO 80109
5beds
4,992sqft
Single Family Residence
Built in 2014
7,405 Square Feet Lot
$796,500 Zestimate®
$161/sqft
$4,162 Estimated rent
Home value
$796,500
$757,000 - $836,000
$4,162/mo
Zestimate® history
Owner options
List your home for rent
$4,162/mo
Rent Zestimate®
Find your next renter with Zillow Rental Manager. Plus, with online applications, you can quickly screen prospective tenants – for free.
$4,162/mo
Rent Zestimate®
Refinance and save
$4,967/mo
Est. payment
Refinancing to a lower rate could help reduce your monthly payments and save thousands over the life of the loan.
$4,967/mo
Est. payment
Explore your selling options
Work with a Zillow partner agent
Leverage their expertise and Zillow's premium Showcase listings to get your home seen by more buyers.
Get startedList with your own agent
Get your home in front of millions of buyers by listing it on Zillow.
Learn how to do itSell it yourself
Take full control of how buyers see your home on Zillow by listing For Sale by Owner (FSBO).
List your homeWhat's special
Zillow last checked:
Listing updated:
Listed by:
Dotson Skaggs 303-773-3399 homes@wearecolorado.com,
Kentwood Real Estate DTC, LLC
Bought with:
Brandon Christian, 100031557
You 1st Realty
Source: REcolorado as distributed by MLS GRID,MLS#: 6517938
Facts & features
Interior
Bedrooms & bathrooms
- Bedrooms: 5
- Bathrooms: 3
- Full bathrooms: 3
- Main level bathrooms: 2
- Main level bedrooms: 3
Bedroom
- Description: Ceiling Fan, Walk-In Closet
- Level: Main
- Area: 195 Square Feet
- Dimensions: 13 x 15
Bedroom
- Description: Ceiling Fan, Walk-In Closet
- Level: Main
- Area: 195 Square Feet
- Dimensions: 13 x 15
Bedroom
- Description: Ceiling Fan, Walk-In Closet In Bath
- Features: Primary Suite
- Level: Main
- Area: 332.64 Square Feet
- Dimensions: 17.6 x 18.9
Bedroom
- Description: Ceiling Fan, Walk-In Closet
- Level: Upper
- Area: 219.8 Square Feet
- Dimensions: 14 x 15.7
Bedroom
- Description: Ceiling Fan, Walk-In Closet
- Level: Upper
- Area: 218.4 Square Feet
- Dimensions: 14 x 15.6
Bathroom
- Description: Hall Bathroom
- Level: Main
Bathroom
- Description: 5-Piece, Walk-In Closet
- Features: Primary Suite
- Level: Main
Bathroom
- Level: Upper
Den
- Description: Dual Door Entry, Ceiling Fan, Sunny And Bright
- Level: Main
- Area: 304 Square Feet
- Dimensions: 16 x 19
Family room
- Description: Hardwood Flooring, Ceiling Fan, Sliding Door To Backyard
- Level: Main
- Area: 324 Square Feet
- Dimensions: 18 x 18
Kitchen
- Description: Kitchen Island, Granite Countertops, Stainless Steel, Microwave, Refrigerator, Open To Family Room
- Level: Main
- Area: 324 Square Feet
- Dimensions: 18 x 18
Laundry
- Description: Hand-Made Custom Cabinets With Slideout Drawers
- Level: Main
- Area: 80 Square Feet
- Dimensions: 8 x 10
Loft
- Description: Ceiling Fan, Multi-Use Space
- Level: Upper
- Area: 696 Square Feet
- Dimensions: 24 x 29
Heating
- Forced Air, Natural Gas
Cooling
- Central Air
Appliances
- Included: Cooktop, Dishwasher, Disposal, Oven, Refrigerator
Features
- Ceiling Fan(s), Five Piece Bath, Granite Counters, High Ceilings, Kitchen Island, Primary Suite, Smoke Free
- Flooring: Carpet, Concrete, Wood
- Windows: Double Pane Windows, Window Coverings, Window Treatments
- Basement: Crawl Space,Partial,Unfinished
Interior area
- Total structure area: 4,992
- Total interior livable area: 4,992 sqft
- Finished area above ground: 3,571
- Finished area below ground: 0
Property
Parking
- Total spaces: 3
- Parking features: Concrete
- Attached garage spaces: 3
Features
- Levels: Two
- Stories: 2
- Patio & porch: Patio
- Has view: Yes
- View description: Mountain(s)
Lot
- Size: 7,405 Square Feet
- Features: Cul-De-Sac, Foothills, Landscaped, Open Space, Sprinklers In Front, Sprinklers In Rear
Details
- Parcel number: R0462907
- Special conditions: Standard
Construction
Type & style
- Home type: SingleFamily
- Architectural style: Traditional
- Property subtype: Single Family Residence
Materials
- Frame
- Foundation: Concrete Perimeter
- Roof: Composition
Condition
- Year built: 2014
Details
- Builder model: 5-Bedroom - 3 Main, 2 Up
- Builder name: Oakwood Homes, LLC
Utilities & green energy
- Electric: 110V, 220 Volts
- Sewer: Public Sewer
- Water: Public
- Utilities for property: Electricity Connected, Natural Gas Available
Community & HOA
Community
- Security: Carbon Monoxide Detector(s), Smoke Detector(s)
- Subdivision: The Meadows
HOA
- Has HOA: Yes
- Amenities included: Clubhouse, Fitness Center, Pool
- HOA fee: $272 quarterly
- HOA name: MSI
- HOA phone: 303-420-4433
Location
- Region: Castle Rock
Financial & listing details
- Price per square foot: $161/sqft
- Tax assessed value: $803,150
- Annual tax amount: $5,555
- Date on market: 4/24/2026
- Listing terms: 1031 Exchange,Cash,Conventional,FHA,Jumbo,VA Loan
- Exclusions: None
- Ownership: Individual
- Electric utility on property: Yes
- Road surface type: Paved
Price history
| Date | Event | Price |
|---|---|---|
| 7/1/2026 | Sold | $801,600+1.5%$161/sqft |
Source:  REcolorado as distributed by MLS GRID #6517938 Report a problem REcolorado as distributed by MLS GRID #6517938 Report a problem | ||
| 6/11/2026 | Pending sale | $790,000$158/sqft |
Source: REcolorado as distributed by MLS GRID #6517938 Report a problem | ||
| 5/18/2026 | Price change | $790,000-1.3%$158/sqft |
Source: REcolorado as distributed by MLS GRID #6517938 Report a problem | ||
| 5/17/2026 | Price change | $800,000-3%$160/sqft |
Source: REcolorado as distributed by MLS GRID #6517938 Report a problem | ||
| 5/6/2026 | Price change | $825,000-2.9%$165/sqft |
Source: REcolorado as distributed by MLS GRID #6517938 Report a problem | ||
| 4/24/2026 | Listed for sale | $850,000+75%$170/sqft |
Source: REcolorado as distributed by MLS GRID #6517938 Report a problem | ||
| 3/3/2014 | Sold | $485,700$97/sqft |
Source: Public Record Report a problem | ||
Public tax history
| Year | Property taxes | Tax assessment |
|---|---|---|
| 2025 | $6,041 -0.9% | $50,190 -18.5% |
| 2024 | $6,097 +40.6% | $61,610 -1% |
| 2023 | $4,337 -3.7% | $62,220 +45.8% |
| 2022 | $4,505 | $42,670 -2.8% |
| 2021 | -- | $43,910 +3.4% |
| 2020 | $4,379 +3.5% | $42,470 |
| 2019 | $4,233 | $42,470 +5.6% |
| 2018 | $4,233 +6% | $40,230 |
| 2017 | $3,994 +107.8% | $40,230 +5.7% |
| 2016 | $1,922 -50.9% | $38,060 |
| 2015 | $3,916 +1587.1% | $38,060 +793.4% |
| 2014 | $232 +265.8% | $4,260 +147.7% |
| 2006 | $63 | $1,720 |
Find assessor info on the county website
Neighborhood: The Meadows
Nearby homes
- $932,6005 bd4 ba4.5k sqft4099 Ochre Dr, Castle Rock, CO 80109Off Market

- $983,9005 bd4 ba6.3k sqft4073 Ochre Dr, Castle Rock, CO 80109Off Market
- $955,4005 bd4 ba5.9k sqft4078 Conner Ct, Castle Rock, CO 80109Off Market
- $1,301,9006 bd5 ba6k sqft4096 Conner Ct, Castle Rock, CO 80109Off Market

- $1,103,0005 bd3 ba4.3k sqft4062 Conner Ct, Castle Rock, CO 80109Off Market
- $836,8005 bd4 ba3.4k sqft4057 Ochre Dr, Castle Rock, CO 80109Off Market
- $847,8004 bd3 ba3.2k sqft4046 Conner Ct, Castle Rock, CO 80109Off Market
- $849,4004 bd3 ba3.2k sqft4086 Ochre Dr, Castle Rock, CO 80109Off Market
Nearby schools
GreatSchools rating
- 6/10Clear Sky Elementary SchoolGrades: PK-6Distance: 0.1 mi
- 5/10Castle Rock Middle SchoolGrades: 7-8Distance: 2.1 mi
- 8/10Castle View High SchoolGrades: 9-12Distance: 2.3 mi
Schools provided by the listing agent
- Elementary: Clear Sky
- Middle: Castle Rock
- High: Castle View
- District: Douglas RE-1
Source: REcolorado as distributed by MLS GRID. This data may not be complete. We recommend contacting the local school district to confirm school assignments for this home.
Get a cash offer in 3 minutes
Find out how much your home could sell for in as little as 3 minutes with a no-obligation cash offer.
Estimated market value
$796,500
Get a cash offer in 3 minutes
Find out how much your home could sell for in as little as 3 minutes with a no-obligation cash offer.
Estimated market value
$796,500
- Colorado
- Douglas County
- Castle Rock
- 80109
- The Meadows
- 4095 Ochre Drive
Nearby cities
Nearby neighborhoods
Nearby zip codes
Other Castle Rock Topics
