Sensational views of the 6th green are an outstanding backdrop for this instantly appealing brick gem in highly sought after River Hills. The striking open concept design is a showstopper and is intriguing from the moment of entry. A wide foyer leads to a great room with fireplace that seamlessly extends to a sun filled Carolina room as well as formal dining room. Beautifully equipped granite eat in kitchen is a chef's delight and features abundant custom cabinetry and counter space including a counter height breakfast bar and center island with storage. There is also a huge walk-in pantry. A well separated primary suite includes a walk-in closet with custom shelving that opens to an attractively planned bath with raised double sinks, sizable step in shower and jetted tub. An additional feature to the suite is the den/study for the ultimate in privacy, when desired. Two large bedrooms, a full bath and laundry room complete the first floor. In need of a flex room? A wide stairway leads to a substantial multipurpose bonus room with full bath and closet that could easily be used as a 4th bedroom, exercise or media room. The interior is tastefully appointed with soaring volume and vaulted ceilings, deep mouldings in every room, recessed lighting, arched and wide doorways and Plantation Shutters. Upgraded at construction with wood and tile floors. New roof in 2023. Last but not least is the spotless oversized garage with extra storage and 2nd laundry sink. Situated on an extensively landscaped "estate" sized homesite with in-ground irrigation, rear patio with propane grill connection and circular driveway. This one simply has it all and will be a fabulous place to call home for the lucky new buyer. Offered for sale by the original owner, the pride in care is evident both in and out. Country club amenities available separately. River Hills is convenient to all the attractions of North Myrtle Beach, Myrtle Beach and Brunswick County, NC as well as Highway 31.
Sold for $660,000
$660,000
4095 River Hills Dr., Little River, SC 29566
3beds
3,304sqft
Single Family Residence
Built in 2005
0.41 Acres Lot
$686,600 Zestimate®
$200/sqft
$2,704 Estimated rent
Home value
$686,600
$645,000 - $728,000
$2,704/mo
Zestimate® history
Owner options
List your home for rent
$2,704/mo
Rent Zestimate®
Find your next renter with Zillow Rental Manager. Plus, with online applications, you can quickly screen prospective tenants – for free.
$2,704/mo
Rent Zestimate®
Refinance and save
$3,806/mo
Est. payment
Refinancing to a lower rate could help reduce your monthly payments and save thousands over the life of the loan.
$3,806/mo
Est. payment
Explore your selling options
Work with a Zillow partner agent
Leverage their expertise and Zillow's premium Showcase listings to get your home seen by more buyers.
Get startedList with your own agent
Get your home in front of millions of buyers by listing it on Zillow.
Learn how to do itSell it yourself
Take full control of how buyers see your home on Zillow by listing For Sale by Owner (FSBO).
List your homeWhat's special
Wide foyerWalk-in closetExtra storageRear patioPlantation shuttersLaundry roomSizable step in shower
Zillow last checked:
Listing updated:
Listed by:
Roz Murray Cell:843-602-7780,
RE/MAX Southern Shores NMB
Bought with:
Roz Murray, 21170
RE/MAX Southern Shores NMB
Source: CCAR,MLS#: 2401528
Facts & features
Interior
Bedrooms & bathrooms
- Bedrooms: 3
- Bathrooms: 3
- Full bathrooms: 3
Rooms
- Room types: Bonus Room, Carolina Room, Den, Foyer, Utility Room
Primary bedroom
- Features: Ceiling Fan(s), Linen Closet, Main Level Master, Vaulted Ceiling(s), Walk-In Closet(s)
- Level: Main
Primary bathroom
- Features: Dual Sinks, Jetted Tub, Separate Shower
Dining room
- Features: Separate/Formal Dining Room
Family room
- Features: Ceiling Fan(s)
Kitchen
- Features: Breakfast Bar, Breakfast Area, Kitchen Island, Pantry, Stainless Steel Appliances, Solid Surface Counters
Other
- Features: Bedroom on Main Level, Entrance Foyer, Library
Heating
- Central, Electric
Cooling
- Attic Fan, Central Air
Appliances
- Included: Double Oven, Dishwasher, Disposal, Microwave, Range, Refrigerator, Water Purifier
- Laundry: Washer Hookup
Features
- Central Vacuum, Split Bedrooms, Skylights, Window Treatments, Breakfast Bar, Bedroom on Main Level, Breakfast Area, Entrance Foyer, Kitchen Island, Stainless Steel Appliances, Solid Surface Counters
- Flooring: Carpet, Tile, Wood
- Doors: Insulated Doors
- Windows: Skylight(s)
Interior area
- Total structure area: 3,988
- Total interior livable area: 3,304 sqft
Property
Parking
- Total spaces: 6
- Parking features: Attached, Garage, Two Car Garage, Garage Door Opener
- Attached garage spaces: 2
Features
- Levels: One
- Stories: 1
- Patio & porch: Patio
- Exterior features: Sprinkler/Irrigation, Patio
Lot
- Size: 0.41 Acres
- Features: Outside City Limits, On Golf Course, Rectangular, Rectangular Lot
Details
- Additional parcels included: ,
- Parcel number: 31207030009
- Zoning: CFA
- Special conditions: None
Construction
Type & style
- Home type: SingleFamily
- Architectural style: Traditional
- Property subtype: Single Family Residence
Materials
- Brick
- Foundation: Slab
Condition
- Year built: 2005
Utilities & green energy
- Water: Public
- Utilities for property: Cable Available, Electricity Available, Phone Available, Sewer Available, Underground Utilities, Water Available
Green energy
- Energy efficient items: Doors, Windows
Community & HOA
Community
- Features: Golf Carts OK, Long Term Rental Allowed
- Security: Security System, Smoke Detector(s)
- Subdivision: River Hills
HOA
- Has HOA: Yes
- Amenities included: Owner Allowed Golf Cart, Owner Allowed Motorcycle, Pet Restrictions
- Services included: Common Areas, Legal/Accounting, Trash
- HOA fee: $71 monthly
Location
- Region: Little River
Financial & listing details
- Price per square foot: $200/sqft
- Tax assessed value: $650,000
- Annual tax amount: $2,295
- Date on market: 1/18/2024
- Listing terms: Cash,Conventional
- Electric utility on property: Yes
Price history
| Date | Event | Price |
|---|---|---|
| 4/24/2024 | Sold | $660,000-2.2%$200/sqft |
Source:  CCAR #2401528 Report a problem CCAR #2401528 Report a problem | ||
| 3/9/2024 | Contingent | $675,000$204/sqft |
Source: CCAR #2401528 Report a problem | ||
| 3/1/2024 | Price change | $675,000-2.1%$204/sqft |
Source: CCAR #2401528 Report a problem | ||
| 2/18/2024 | Price change | $689,750-7.4%$209/sqft |
Source: CCAR #2401528 Report a problem | ||
| 1/18/2024 | Listed for sale | $745,000+108.4%$225/sqft |
Source: CCAR #2401528 Report a problem | ||
| 2/22/2005 | Sold | $357,500+1091.7%$108/sqft |
Source: Public Record Report a problem | ||
| 11/14/2001 | Sold | $30,000$9/sqft |
Source: Public Record Report a problem | ||
Public tax history
| Year | Property taxes | Tax assessment |
|---|---|---|
| 2025 | $2,295 +150.7% | $650,000 +136.6% |
| 2024 | $916 | $274,689 +15% |
| 2023 | -- | $238,860 |
| 2022 | -- | $238,860 |
| 2021 | $804 +14.6% | -- |
| 2020 | $701 | -- |
| 2019 | -- | -- |
| 2018 | $850 | $10,990 -23.6% |
| 2017 | -- | $14,394 +30.9% |
| 2016 | -- | $10,994 |
| 2015 | -- | $10,994 |
| 2014 | $835 | $10,994 |
| 2013 | -- | -- |
| 2012 | -- | -- |
| 2010 | -- | $11,064 +9.5% |
| 2009 | -- | $10,100 |
| 2008 | -- | $10,100 |
| 2007 | -- | $10,100 |
| 2005 | -- | $10,100 +343% |
| 2004 | $401 +23.1% | $2,280 +23.1% |
| 2003 | $326 | $1,852 |
| 2001 | -- | -- |
| 2000 | -- | -- |
Find assessor info on the county website
Neighborhood: 29566
Nearby homes
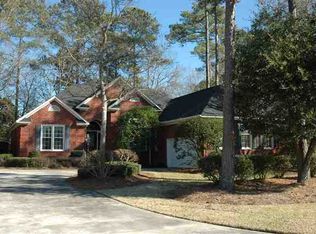
- $455,4003 bd3 ba2.2k sqft4085 River Hills Dr, Little River, SC 29566Off Market
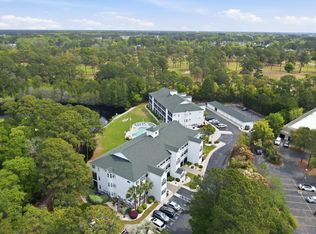
- $270,0003 bd2 ba1.3k sqft111 Greenside Villas Dr UNIT A2, Little River, SC 29566Sold

- $289,9003 bd2 ba1.6k sqft111 Greenside Villas Dr UNIT A1, Little River, SC 29566For Sale
- $207,6002 bd2 ba1.2k sqft111 Greenside Villas Dr #A, Little River, SC 29566Off Market

- $206,6002 bd2 ba1.2k sqft111 Greenside Villas Dr #A, Little River, SC 29566Off Market
- $264,1003 bd2 ba1.5k sqft111 Greenside Villas Dr #A, Little River, SC 29566Off Market
- $266,2003 bd2 ba1.5k sqft111 Greenside Villas Dr #A, Little River, SC 29566Off Market
- $262,4003 bd2 ba1.5k sqft111 Greenside Villas Dr #A, Little River, SC 29566Off Market
Nearby schools
GreatSchools rating
- 7/10Waterway ElementaryGrades: PK-5Distance: 2.9 mi
- 9/10North Myrtle Beach Middle SchoolGrades: 6-8Distance: 2.7 mi
- 6/10North Myrtle Beach High SchoolGrades: 9-12Distance: 1.8 mi
Schools provided by the listing agent
- Elementary: Waterway Elementary
- Middle: North Myrtle Beach Middle School
- High: North Myrtle Beach High School
Source: CCAR. This data may not be complete. We recommend contacting the local school district to confirm school assignments for this home.


Get pre-qualified for a loan
At Zillow Home Loans, we can pre-qualify you in as little as 5 minutes with no impact to your credit score.An equal housing lender. NMLS #10287.
Sell for more on Zillow
Get a Zillow Showcase℠ listing at no additional cost and you could sell for .
$686,600
2% more
+$13,732
With Zillow Showcase(estimated)
$700,332
- South Carolina
- Horry County
- Little River
- 29566
- 4095 River Hills Dr.
Nearby cities
Nearby zip codes
Other Little River Topics
