CHARLESTON Plan Lot 60B: 5BR/4BA, Stunning tranquil Home situated on HALF ACRE LOT with a 4 CAR GARAGE and THREE SIDED BRICK. $10,000 TOWARDS CLOSING COST WHEN YOU USE THE PREFERRED LENDER. Located in the Sought after North Forsyth School District. This BRAND NEW HOME is Located in the GATED community of Sierra Lake with Great Shopping, Parks and Schools. This Lot is Level in the Front and back. The Main Level Features a 2-Story Foyer, Formal Coffered Dining Room, Study/Flex Space, Large Bedroom on the Main with Spacious Walk-In Closet and Full Bath. Gourmet Kitchen with 42" Cabinets, and Island, Huge Walk in Pantry, Wall Oven, APRON GAS COOKTOP, vented microwave, Dishwasher, one Continuous Stainless-Steel Sink with Disposal, Island with lots of Seating, and Tile Backsplash. The main level has Wood and the Wood Staircase lead you to a Wonderful Media Room and 4 bedrooms. 2 Bedrooms share a Jack and Jill Bathroom, One Bedroom with Ensuite Bath. The Master Bath alone Deserves Special Mention, this Space Includes Comfort-Height Double Sink Vanity, Oversized Walk-in Shower, Separate Soaking Tub, Linen Closet, and Private Water Closet. You will Love to Enjoy Your Coffee on the Covered Back Patio. Home Nestled in a quiet lake community that offers resort style amenities including a fishing dock, walking trails, playground, pool, clubhouse, pavilion,dog park, fire pit area, gaming area, and Play field. Quick access to GA 400- little over 2 miles. Minutes to Lake Lanier. GATED COMMUNITY - Gates close at 6:30PM. Decorated Model Home open daily. File photos PRICE REFLECT CURRENT PROMOTION-ASK ABOUT BUILDER CONTRIBUTIONS WITH PREFERRED LENDER!!!
Closed
$844,990
4095 Sierra Vista Cir, Cumming, GA 30040
5beds
3,974sqft
Single Family Residence, Residential
Built in 2025
0.56 Acres Lot
$844,700 Zestimate®
$213/sqft
$3,551 Estimated rent
Home value
$844,700
$794,000 - $895,000
$3,551/mo
Zestimate® history
Owner options
List your home for rent
$3,551/mo
Rent Zestimate®
Find your next renter with Zillow Rental Manager. Plus, with online applications, you can quickly screen prospective tenants – for free.
$3,551/mo
Rent Zestimate®
Refinance and save
$6,394/mo
Est. payment
Refinancing to a lower rate could help reduce your monthly payments and save thousands over the life of the loan.
$6,394/mo
Est. payment
Explore your selling options
Work with a Zillow partner agent
Leverage their expertise and Zillow's premium Showcase listings to get your home seen by more buyers.
Get startedList with your own agent
Get your home in front of millions of buyers by listing it on Zillow.
Learn how to do itSell it yourself
Take full control of how buyers see your home on Zillow by listing For Sale by Owner (FSBO).
List your homeWhat's special
Zillow last checked:
Listing updated:
Listed by:
Nicole Ramsey,
Park Place Brokers 770-590-1911,
STEPHANIE SWIMS CATES,
Park Place Brokers
Bought with:
Jay Hadjaev, 409238
Keller Williams North Atlanta
Source: FMLS GA,MLS#: 7716069
Facts & features
Interior
Bedrooms & bathrooms
- Bedrooms: 5
- Bathrooms: 4
- Full bathrooms: 4
- Main level bathrooms: 1
- Main level bedrooms: 1
Rooms
- Room types: Living Room, Loft, Media Room, Office
Primary bedroom
- Features: Oversized Master
- Level: Oversized Master
Bedroom
- Features: Oversized Master
Primary bathroom
- Features: Double Vanity, Separate Tub/Shower, Soaking Tub
Dining room
- Features: Separate Dining Room
Kitchen
- Features: Breakfast Bar, Breakfast Room, Cabinets White, Kitchen Island, Pantry Walk-In, Stone Counters, View to Family Room
Heating
- Natural Gas, Zoned
Cooling
- Ceiling Fan(s), Multi Units, Zoned
Appliances
- Included: Dishwasher, Disposal, Electric Oven, Gas Cooktop, Microwave, Other
- Laundry: Laundry Room, Main Level, Mud Room
Features
- Coffered Ceiling(s), Crown Molding, Double Vanity, Entrance Foyer 2 Story, High Ceilings 10 ft Main, Vaulted Ceiling(s), Walk-In Closet(s)
- Flooring: Carpet, Ceramic Tile, Hardwood
- Windows: Double Pane Windows, Insulated Windows
- Basement: None
- Attic: Pull Down Stairs
- Number of fireplaces: 1
- Fireplace features: Decorative, Factory Built, Gas Log, Glass Doors, Great Room
- Common walls with other units/homes: No Common Walls
Interior area
- Total structure area: 3,974
- Total interior livable area: 3,974 sqft
Property
Parking
- Total spaces: 4
- Parking features: Garage, Garage Door Opener, Garage Faces Side, Kitchen Level, Level Driveway
- Garage spaces: 4
- Has uncovered spaces: Yes
Accessibility
- Accessibility features: None
Features
- Levels: Two
- Stories: 2
- Patio & porch: Covered, Deck, Front Porch
- Exterior features: Private Yard, No Dock
- Pool features: None
- Spa features: None
- Fencing: None
- Has view: Yes
- View description: Other
- Waterfront features: None
- Body of water: Other
Lot
- Size: 0.56 Acres
- Features: Landscaped, Level, Private
Details
- Additional structures: None
- Parcel number: 190 238
- Other equipment: None
- Horse amenities: None
Construction
Type & style
- Home type: SingleFamily
- Architectural style: Craftsman,Traditional
- Property subtype: Single Family Residence, Residential
Materials
- Brick 3 Sides, Cement Siding, HardiPlank Type
- Foundation: Slab
- Roof: Shingle
Condition
- New Construction
- New construction: Yes
- Year built: 2025
Details
- Warranty included: Yes
Utilities & green energy
- Electric: 110 Volts
- Sewer: Public Sewer
- Water: Public
- Utilities for property: Electricity Available, Natural Gas Available, Phone Available, Sewer Available, Underground Utilities, Water Available
Green energy
- Energy efficient items: Appliances, Insulation, Lighting, Thermostat, Water Heater, Windows
- Energy generation: None
Community & HOA
Community
- Features: Clubhouse, Community Dock, Fishing, Gated, Homeowners Assoc, Lake, Near Schools, Near Shopping, Park, Playground, Pool, Other
- Security: Carbon Monoxide Detector(s), Smoke Detector(s)
- Subdivision: Sierra Lake
HOA
- Has HOA: Yes
- Services included: Swim
- HOA fee: $1,320 annually
- HOA phone: 770-917-1294
Location
- Region: Cumming
Financial & listing details
- Price per square foot: $213/sqft
- Tax assessed value: $140,000
- Annual tax amount: $5,147
- Date on market: 2/7/2026
- Cumulative days on market: 51 days
- Electric utility on property: Yes
- Road surface type: Asphalt
Price history
| Date | Event | Price |
|---|---|---|
| 7/8/2026 | Sold | $844,990+0.6%$213/sqft |
Source:  FMLS GA #7716069 Report a problem FMLS GA #7716069 Report a problem | ||
| 3/23/2026 | Price change | $839,990-3.4%$211/sqft |
Source: FMLS GA #7716069 Report a problem | ||
| 2/7/2026 | Listed for sale | $869,990-3.3%$219/sqft |
Source: FMLS GA #7716069 Report a problem | ||
| 12/19/2025 | Listing removed | $899,990$226/sqft |
Source: FMLS GA #7687823 Report a problem | ||
| 12/2/2025 | Listed for sale | $899,990+7.1%$226/sqft |
Source: FMLS GA #7687823 Report a problem | ||
| 12/1/2025 | Listing removed | $839,990$211/sqft |
Source: FMLS GA #7674334 Report a problem | ||
| 11/1/2025 | Listed for sale | $839,990-6.7%$211/sqft |
Source: FMLS GA #7674334 Report a problem | ||
| 10/31/2025 | Listing removed | $899,990$226/sqft |
Source: FMLS GA #7570228 Report a problem | ||
| 4/30/2025 | Listed for sale | $899,990$226/sqft |
Source: FMLS GA #7570228 Report a problem | ||
Public tax history
| Year | Property taxes | Tax assessment |
|---|---|---|
| 2025 | $1,373 +3.7% | $56,000 +3.7% |
| 2024 | $1,324 | $54,000 |
Find assessor info on the county website
Neighborhood: Sierra Lake
Nearby homes
- $840,8005 bd4 ba3.9k sqft4040 Sierra Vista Cir, Cumming, GA 30040Off Market
- $812,7005 bd4 ba3.9k sqft4050 Sierra Vista Cir, Cumming, GA 30040Off Market
- $990,0005 bd4 ba3.9k sqft4030 Sierra Vista Cir, Cumming, GA 30040Sold
- $990,0005 bd4 ba3.9k sqft4030 Sierra Vista Cir, Cumming, GA 30040Sold
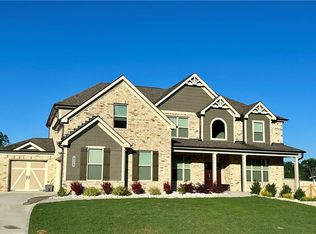
- $889,9905 bd4 ba3.8k sqft4010 Sierra Vista Cir, Cumming, GA 30040Sold
- $990,0005 bd4 ba3.9k sqft4020 Sierra Vista Cir, Cumming, GA 30040Sold
- $140,000-- bd-- ba-- sqft4060 Sierra Vista Cir, Cumming, GA 30040Off Market
- $869,9905 bd4 ba3.9k sqft4055 Sierra Vista Cir, Cumming, GA 30040Sold
Nearby schools
GreatSchools rating
- 8/10Coal Mountain Elementary SchoolGrades: PK-5Distance: 0.4 mi
- 6/10North Forsyth Middle SchoolGrades: 6-8Distance: 0.7 mi
- 8/10North Forsyth High SchoolGrades: 9-12Distance: 0.6 mi
Schools provided by the listing agent
- Elementary: Coal Mountain
- Middle: North Forsyth
- High: North Forsyth
Source: FMLS GA. This data may not be complete. We recommend contacting the local school district to confirm school assignments for this home.
Get a cash offer in 3 minutes
Find out how much your home could sell for in as little as 3 minutes with a no-obligation cash offer.
Estimated market value
$844,700
Get a cash offer in 3 minutes
Find out how much your home could sell for in as little as 3 minutes with a no-obligation cash offer.
Estimated market value
$844,700
- Georgia
- Forsyth County
- Cumming
- 30040
- Sierra Lake
- 4095 Sierra Vista Cir
Nearby cities
Nearby neighborhoods
Nearby zip codes
Other Cumming Topics
