Welcome to 4095 Stone Creek Drive located in the highly sought-after neighborhood of Deer Creek Reserve! This beautifully maintained ranch home offers the perfect blend of comfort, space, and charm with its stunning waterfront setting.
Step inside to discover a thoughtfully designed main level featuring spacious living areas filled with natural light, an updated kitchen, and generous bedrooms. With 4–5 bedrooms and 3 full bathrooms, there’s plenty of room for family, guests, or a home office setup.
The fully finished walk-out lower level expands your living space even further ideal for entertaining or relaxing. This home adapts effortlessly to your lifestyle.
Outside, take in peaceful water views and enjoy the beauty of nature right in your own backyard. Located in the desirable north end of Wooster, you’ll appreciate the convenient access to local amenities while still enjoying a tranquil neighborhood setting.
Closed
$478,500
4095 Stone Creek Dr, Wooster, OH 44691
5beds
3,800sqft
Single Family Residence
Built in 2005
0.27 Acres Lot
$-- Zestimate®
$126/sqft
$3,197 Estimated rent
Home value
Not available
Estimated sales range
Not available
$3,197/mo
Zestimate® history
Owner options
List your home for rent
$3,197/mo
Rent Zestimate®
Find your next renter with Zillow Rental Manager. Plus, with online applications, you can quickly screen prospective tenants – for free.
$3,197/mo
Rent Zestimate®
Refinance and save
$3,279/mo
Est. payment
Refinancing to a lower rate could help reduce your monthly payments and save thousands over the life of the loan.
$3,279/mo
Est. payment
Explore your selling options
Work with a Zillow partner agent
Leverage their expertise and Zillow's premium Showcase listings to get your home seen by more buyers.
Get startedList with your own agent
Get your home in front of millions of buyers by listing it on Zillow.
Learn how to do itSell it yourself
Take full control of how buyers see your home on Zillow by listing For Sale by Owner (FSBO).
List your homeWhat's special
Stunning waterfront settingGenerous bedroomsPeaceful water viewsExpands your living spaceThoughtfully designed main levelUpdated kitchen
Zillow last checked:
Listing updated:
Listed by:
Cindy A McCory 330-317-1506 cmccory@remax.net,
RE/MAX Showcase
Bought with:
Jen Wiles, 2002013578
The Danberry Co.
Source: MLS Now,MLS#: 5195131 Originating MLS: Wayne Holmes Association of REALTORS
Originating MLS: Wayne Holmes Association of REALTORSFacts & features
Interior
Bedrooms & bathrooms
- Bedrooms: 5
- Bathrooms: 3
- Full bathrooms: 3
- Main level bathrooms: 2
- Main level bedrooms: 3
Primary bedroom
- Level: First
- Dimensions: 15 x 14
Bedroom
- Level: First
- Dimensions: 12 x 13
Bedroom
- Level: First
- Dimensions: 12 x 12
Bedroom
- Level: Lower
- Dimensions: 14 x 12
Dining room
- Level: First
- Dimensions: 12 x 11
Eat in kitchen
- Level: First
- Dimensions: 26 x 12
Entry foyer
- Level: First
- Dimensions: 10 x 8
Family room
- Level: Lower
- Dimensions: 30 x 26
Laundry
- Level: First
- Dimensions: 7 x 5
Library
- Level: Lower
- Dimensions: 13 x 9
Living room
- Level: First
- Dimensions: 22 x 15
Office
- Level: Lower
- Dimensions: 14 x 12
Heating
- Forced Air, Fireplace(s), Gas
Cooling
- Central Air, Ceiling Fan(s)
Appliances
- Included: Dishwasher, Microwave, Range, Refrigerator
- Laundry: Main Level, Laundry Room
Features
- Wet Bar, Ceiling Fan(s), Entrance Foyer, Eat-in Kitchen, High Ceilings, Pantry, Soaking Tub, Walk-In Closet(s)
- Basement: Finished,Storage Space,Walk-Out Access
- Number of fireplaces: 1
- Fireplace features: Gas Log, Living Room, Gas
Interior area
- Total structure area: 3,800
- Total interior livable area: 3,800 sqft
- Finished area above ground: 2,035
- Finished area below ground: 1,765
Property
Parking
- Total spaces: 2
- Parking features: Attached, Drain, Direct Access, Electricity, Garage, Water Available
- Attached garage spaces: 2
Features
- Levels: One
- Stories: 1
- Patio & porch: Deck, Patio
- Has view: Yes
- View description: Pond
- Has water view: Yes
- Water view: Pond
- Waterfront features: Waterfront
Lot
- Size: 0.27 Acres
- Features: Pond on Lot, Waterfront
Details
- Parcel number: 6702871076
Construction
Type & style
- Home type: SingleFamily
- Architectural style: Ranch
- Property subtype: Single Family Residence
Materials
- Stone Veneer, Vinyl Siding
- Foundation: Block
- Roof: Asphalt
Condition
- Year built: 2005
Utilities & green energy
- Sewer: Public Sewer
- Water: Public
Community & HOA
Community
- Features: Fishing
- Security: Security System
- Subdivision: Reserve/Deer Crk Ph 01
HOA
- Has HOA: Yes
- Services included: Other, Reserve Fund
- HOA fee: $255 annually
- HOA name: Reserve At Deer Creek
Location
- Region: Wooster
Financial & listing details
- Price per square foot: $126/sqft
- Tax assessed value: $215,760
- Annual tax amount: $5,343
- Date on market: 3/23/2026
- Cumulative days on market: 58 days
- Listing terms: Cash,Conventional,FHA,VA Loan
Price history
| Date | Event | Price |
|---|---|---|
| 6/3/2026 | Sold | $478,500-2.1%$126/sqft |
Source:  MLS Now #5195131 Report a problem MLS Now #5195131 Report a problem | ||
| 5/20/2026 | Pending sale | $489,000$129/sqft |
Source: MLS Now #5195131 Report a problem | ||
| 4/30/2026 | Listed for sale | $489,000$129/sqft |
Source: MLS Now #5195131 Report a problem | ||
| 4/1/2026 | Contingent | $489,000$129/sqft |
Source: MLS Now #5195131 Report a problem | ||
| 3/23/2026 | Listed for sale | $489,000+71.6%$129/sqft |
Source: MLS Now #5195131 Report a problem | ||
| 5/2/2016 | Sold | $285,000-3.4%$75/sqft |
Source: MLS Now #3743839 Report a problem | ||
| 2/22/2016 | Pending sale | $295,000$78/sqft |
Source: RE/MAX Showcase #3743839 Report a problem | ||
| 2/5/2016 | Price change | $295,000-4.8%$78/sqft |
Source: RE/MAX SHOWCASE #3743839 Report a problem | ||
| 11/24/2015 | Price change | $310,000-1.6%$82/sqft |
Source: RE/MAX SHOWCASE #3743839 Report a problem | ||
| 9/3/2015 | Listed for sale | $315,000$83/sqft |
Source: RE/MAX SHOWCASE #3743839 Report a problem | ||
Public tax history
| Year | Property taxes | Tax assessment |
|---|---|---|
| 2014 | $4,380 -5.4% | $75,510 -4.4% |
| 2013 | $4,629 +0% | $79,000 |
| 2012 | $4,628 +0.1% | $79,000 |
| 2011 | $4,623 -5.7% | $79,000 -10% |
| 2010 | $4,904 +12.7% | $87,780 |
| 2009 | $4,352 +0% | $87,780 |
| 2008 | $4,350 -3.9% | $87,780 -0.3% |
| 2007 | $4,525 -1.4% | $88,000 -2.7% |
| 2006 | $4,588 | $90,420 |
Find assessor info on the county website
Neighborhood: 44691
Nearby homes
- $478,5003 bd3 ba2k sqft4095 Stone Crk, Wooster, OH 44691Sold
- $475,0003 bd3 ba3.1k sqft4079 Stone Creek Dr, Wooster, OH 44691Sold
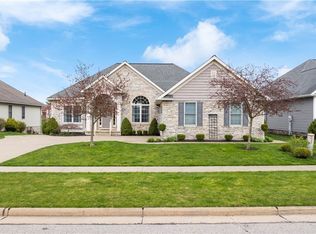
- $513,7003 bd2 ba2.1k sqft4119 Stone Crk, Wooster, OH 44691Off Market

- $445,7003 bd3 ba2k sqft748 Pintail Ln, Wooster, OH 44691Off Market
- $475,5004 bd3 ba2k sqft4063 Stone Crk, Wooster, OH 44691Off Market
- $421,4004 bd4 ba1.9k sqft4098 Inverness Dr, Wooster, OH 44691Off Market
- $461,6003 bd3 ba3k sqft726 Pintail Ln, Wooster, OH 44691Off Market
- $433,2004 bd4 ba3.5k sqft4082 Inverness Dr, Wooster, OH 44691Off Market
Nearby schools
GreatSchools rating
- 8/10Kean Elementary SchoolGrades: K-4Distance: 1 mi
- 5/10Wooster High SchoolGrades: 8-12Distance: 0.9 mi
- 8/10Edgewood Middle SchoolGrades: 5-7Distance: 1.5 mi
Schools provided by the listing agent
- District: Wooster City - 8510
Source: MLS Now. This data may not be complete. We recommend contacting the local school district to confirm school assignments for this home.


Get pre-qualified for a loan
At Zillow Home Loans, we can pre-qualify you in as little as 5 minutes with no impact to your credit score.An equal housing lender. NMLS #10287.
- Ohio
- Wayne County
- Wooster
- 44691
- 4095 Stone Creek Dr
Nearby cities
Nearby zip codes
Other Wooster Topics
