Skip main navigation
Sold for $716,000
  • $716,000

    4095 Thomas Ave, Berkley, MI 48072

    3beds
    2,806sqft
    Single Family Residence
    Built in 2013
    5,662.8 Square Feet Lot
    $729,100 Zestimate®
    $255/sqft
    $3,411 Estimated rent

    Home value

    $729,100

    $693,000 - $766,000

    $3,411/mo

    Zestimate® history
    Loading
    Loading...

    Owner options

    List your home for rent

    $3,411/mo

    Rent Zestimate®

    Find your next renter with Zillow Rental Manager. Plus, with online applications, you can quickly screen prospective tenants – for free.

    Learn more

    $3,411/mo

    Rent Zestimate®

    Refinance and save

    $4,663/mo

    Est. payment

    Refinancing to a lower rate could help reduce your monthly payments and save thousands over the life of the loan.

    See today's rates

    $4,663/mo

    Est. payment

    Explore your selling options

    Work with a Zillow partner agent

    Leverage their expertise and Zillow's premium Showcase listings to get your home seen by more buyers.

    Get started

    List with your own agent

    Get your home in front of millions of buyers by listing it on Zillow.

    Learn how to do it

    Sell it yourself

    Take full control of how buyers see your home on Zillow by listing For Sale by Owner (FSBO).

    List your home

    What's special

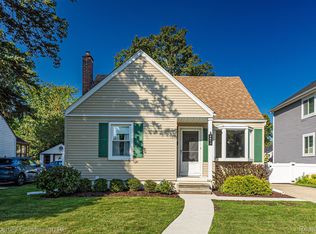
    *****MULTIPLE OFFERS RECEIVED. PLEASE SUBMIT ALL OFFERS BY NOON ON MONDAY, FEB 16TH.***** Fabulous newer home with open layout and incredible natural light. Curb appeal is 10 out of 10, with a welcoming covered front porch and tons of Craftsman charm. Inside, you'll find maple floors throughout and 9 ft ceilings that open up every space. Gorgeous open kitchen with expansive island and plenty of room to cook and entertain. The white shaker cabinets, black granite, custom tile backsplash and stainless steel appliances are a cook's dream. The great room features a cozy fireplace and open sight lines to the rest of the first floor. The back door entry is full of personality and is a welcome spot to drop your bags and coats at the end of the day. First floor library with wainscot trim and large picture window overlooking the front yard is an ideal place to work, escape, or hide the playroom chaos. Upstairs, the primary suite is a spacious retreat, with generous closet space, renovated en-suite bathroom with double sinks, free standing tub, separate shower and private water closet. Two additional guest bedrooms are both generously sized, with additional full guest bath. The second floor laundry comes complete with washer and dryer. The finished basement offers more entertaining space, 9 foot ceilings to house your gym, Netflix nights, guests or whatever makes sense for you. There is a half bath with an industrial vibe, an additional room that has endless possibilities and plenty of storage. An egress window allows you to add a bedroom in the lower level if needed. Outside, the Trex deck will quickly become your favorite spot (if it ever warms up around here!). The fully fenced yard is surrounded by low maintenance perennials and plants that look beautiful year round. The icing on the cake is the extremely rare 3 car garage, big enough for all the toys. Welcome home! Please note that this is a corporate relocation. Please allow at least 48 hours for a response, longer if writing on a weekend.

    Zillow last checked:

    Listing updated:

    Listed by:

    Joanna Darmanin 248-225-7419,

    KW Metro

    Bought with:

    Ryan Nelson, 6501372468

    DOBI Real Estate

    Source: Realcomp II,MLS#: 20261005789MLS Logo

    Facts & features

    Interior

    Bedrooms & bathrooms
    • Bedrooms: 3
    • Bathrooms: 4
    • Full bathrooms: 2
    • 1/2 bathrooms: 2
    Primary bedroom
    • Level: Second
    • Area: 182
    • Dimensions: 14 X 13
    Bedroom
    • Level: Second
    • Area: 100
    • Dimensions: 10 X 10
    Bedroom
    • Level: Second
    • Area: 100
    • Dimensions: 10 X 10
    Primary bathroom
    • Level: Second
    • Area: 110
    • Dimensions: 11 X 10
    Other
    • Level: Second
    • Area: 65
    • Dimensions: 13 X 5
    Other
    • Level: Entry
    • Area: 45
    • Dimensions: 9 X 5
    Other
    • Level: Basement
    • Area: 30
    • Dimensions: 6 X 5
    Dining room
    • Level: Entry
    • Area: 168
    • Dimensions: 14 X 12
    Family room
    • Level: Basement
    • Area: 594
    • Dimensions: 27 X 22
    Flex room
    • Level: Basement
    • Area: 48
    • Dimensions: 8 X 6
    Great room
    • Level: Entry
    • Area: 176
    • Dimensions: 16 X 11
    Kitchen
    • Level: Entry
    • Area: 192
    • Dimensions: 16 X 12
    Laundry
    • Level: Second
    • Area: 60
    • Dimensions: 10 X 6
    Library
    • Level: Entry
    • Area: 110
    • Dimensions: 10 X 11
    Heating
    • Forced Air, Natural Gas
    Cooling
    • Central Air
    Appliances
    • Included: Dishwasher, Disposal, Dryer, Free Standing Gas Oven, Free Standing Refrigerator, Microwave, Stainless Steel Appliances, Washer
    • Laundry: Laundry Room
    Features
    • High Speed Internet
    • Basement: Finished
    • Has fireplace: Yes
    • Fireplace features: Great Room
    Interior area
    • Total interior livable area: 2,806 sqft
    • Finished area above ground: 1,956
    • Finished area below ground: 850

    Property

    Parking
    • Total spaces: 3
    • Parking features: Three Car Garage, Detached, Electricityin Garage, Garage Door Opener, Oversized
    • Garage spaces: 3
    Features
    • Levels: Two
    • Stories: 2
    • Entry location: GroundLevelwSteps
    • Patio & porch: Covered, Deck, Porch
    • Exterior features: Lighting
    • Pool features: None
    • Fencing: Back Yard,Fenced
    Lot
    • Size: 5,662 sqft
    • Dimensions: 50 x 115
    Details
    • Parcel number: 2507302037
    • Special conditions: Short Sale No,Standard

    Construction

    Type & style
    • Home type: SingleFamily
    • Architectural style: Colonial
    • Property subtype: Single Family Residence
    Materials
    • Vinyl Siding
    • Foundation: Basement, Poured
    • Roof: Asphalt
    Condition
    • New construction: No
    • Year built: 2013

    Utilities & green energy

    • Sewer: Public Sewer
    • Water: Public

    Community & neighborhood

    Location
    • Region: Berkley
    • Subdivision: ELLWOOD HEIGHTS

    Other

    Other facts
    • Listing agreement: Exclusive Right To Sell
    • Listing terms: Cash,Conventional,FHA,Va Loan

    Price history

    DateEventPrice
    3/18/2026Sold$716,000+6.1%$255/sqft
    Source: Realcomp II #20261005789 Report a problem
    3/4/2026Pending sale$675,000$241/sqft
    Source: Realcomp II #20261005789 Report a problem
    2/13/2026Listed for sale$675,000+15.4%$241/sqft
    Source: Realcomp II #20261005789 Report a problem
    5/3/2023Sold$585,000+3.5%$208/sqft
    Source: Realcomp II #20230021083 Report a problem
    3/27/2023Pending sale$565,000+61.5%$201/sqft
    Source: Realcomp II #20230021083 Report a problem
    12/12/2013Listing removed$349,900$125/sqft
    Source: CENTURY 21 MJL Corporate Transferee Service, Inc. #213114087 Report a problem
    11/7/2013Listed for sale$349,900+774.8%$125/sqft
    Source: CENTURY 21 MJL CORP TRANS SERV #213114087 Report a problem
    3/19/2013Sold$40,000$14/sqft
    Source: Public Record Report a problem

    Public tax history

    YearProperty taxesTax assessment
    2024$6,941 +5%$284,310 +7.2%
    2023$6,611 +8.8%$265,110 +8.7%
    2022$6,075 -0.3%$243,840 +6.9%
    2021$6,096 $228,030 +1.7%
    2020-- $224,220 +8.1%
    2019$5,837 +1.3%$207,400 +16.8%
    2018$5,760 -0.9%$177,590 +1.8%
    2017$5,813 $174,460 +2.5%
    2016$5,813 $170,260 +7.4%
    2015-- $158,600 +13%
    2014-- $140,400

    Find assessor info on the county website

    Neighborhood: 48072

    Nearby schools

    GreatSchools rating
    Get a cash offer in 3 minutes
    Find out how much your home could sell for in as little as 3 minutes with a no-obligation cash offer.
    Estimated market value
    $729,100
    Get a cash offer in 3 minutes
    Find out how much your home could sell for in as little as 3 minutes with a no-obligation cash offer.
    Estimated market value
    $729,100