**MULTIPLE OFFERS RECEIVED - DUE TO MEMORIAL DAY WEEKEND, ALL OFFERS WILL BE DUE TUESDAY, MAY 26TH at 10AM CST** This is the one you've been waiting for. A beautifully maintained 2-story, 4 bedroom, 2.5 bath home with finished basement, fully fenced yard, and within the sought-after Whiteley Elementary, Thomas Jefferson Middle School and Fremd High School boundaries. Truly the heart of the home, the kitchen is fully renovated, expanded, and custom designed with high-quality cabinetry, beautiful granite countertops, abundant storage, pantry space, and generous prep and gathering areas. It overlooks and opens to your spacious, fenced-in backyard. A great-sized family room with fireplace and sliding door access to the patio offers an inviting space for outdoor living or easy indoor-outdoor entertaining. The inviting layout creates great flow between the kitchen, dining and living spaces while the finished basement adds valuable extra room for a rec room, home office, workout area or play space in addition to extra storage. Upstairs, you'll find 4 well-sized bedrooms, including a private primary suite with private bath & walk-in closet. Conveniently located near parks, splash pad, tennis courts, forest preserves & golf courses. And an abundance of shopping, restaurants and major commuter routes, including equal access to the Barrington and Palatine Metra Stations. A beautifully maintained home with space, updates and an unbeatable location.
Closed
$599,000
4095 Victoria Dr, Hoffman Estates, IL 60192
4beds
2,218sqft
Single Family Residence
Built in 1977
8,712 Square Feet Lot
$601,400 Zestimate®
$270/sqft
$3,596 Estimated rent
Home value
$601,400
$547,000 - $662,000
$3,596/mo
Zestimate® history
Owner options
List your home for rent
$3,596/mo
Rent Zestimate®
Find your next renter with Zillow Rental Manager. Plus, with online applications, you can quickly screen prospective tenants – for free.
$3,596/mo
Rent Zestimate®
Refinance and save
$3,526/mo
Est. payment
Refinancing to a lower rate could help reduce your monthly payments and save thousands over the life of the loan.
$3,526/mo
Est. payment
Explore your selling options
Work with a Zillow partner agent
Leverage their expertise and Zillow's premium Showcase listings to get your home seen by more buyers.
Get startedList with your own agent
Get your home in front of millions of buyers by listing it on Zillow.
Learn how to do itSell it yourself
Take full control of how buyers see your home on Zillow by listing For Sale by Owner (FSBO).
List your homeWhat's special
Zillow last checked:
Listing updated:
Listed by:
Janine Sasso 847-754-1835,
Coldwell Banker Realty
Bought with:
Ilona Kazmer, ABR,SFR
Baird & Warner
Source: MRED as distributed by MLS GRID,MLS#: 12643080
Facts & features
Interior
Bedrooms & bathrooms
- Bedrooms: 4
- Bathrooms: 3
- Full bathrooms: 2
- 1/2 bathrooms: 1
Rooms
- Room types: Recreation Room
Primary bedroom
- Features: Flooring (Carpet), Bathroom (Full)
- Level: Second
- Area: 238 Square Feet
- Dimensions: 17X14
Bedroom 2
- Features: Flooring (Carpet)
- Level: Second
- Area: 130 Square Feet
- Dimensions: 13X10
Bedroom 3
- Features: Flooring (Carpet)
- Level: Second
- Area: 100 Square Feet
- Dimensions: 10X10
Bedroom 4
- Features: Flooring (Carpet)
- Level: Second
- Area: 100 Square Feet
- Dimensions: 10X10
Dining room
- Features: Flooring (Carpet)
- Level: Main
- Area: 120 Square Feet
- Dimensions: 12X10
Family room
- Features: Flooring (Carpet)
- Level: Main
- Area: 234 Square Feet
- Dimensions: 18X13
Kitchen
- Features: Kitchen (Island, Custom Cabinetry, Granite Counters, Updated Kitchen)
- Level: Main
- Area: 132 Square Feet
- Dimensions: 12X11
Laundry
- Level: Basement
- Area: 252 Square Feet
- Dimensions: 21X12
Living room
- Features: Flooring (Carpet)
- Level: Main
- Area: 224 Square Feet
- Dimensions: 16X14
Recreation room
- Features: Flooring (Vinyl)
- Level: Basement
- Area: 837 Square Feet
- Dimensions: 31X27
Heating
- Natural Gas, Forced Air
Cooling
- Central Air
Features
- Basement: Finished,Full
- Number of fireplaces: 1
- Fireplace features: Family Room
Interior area
- Total structure area: 3,050
- Total interior livable area: 2,218 sqft
- Finished area below ground: 594
Property
Parking
- Total spaces: 2
- Parking features: Concrete, Yes, Garage Owned, Attached, Garage
- Attached garage spaces: 2
Accessibility
- Accessibility features: No Disability Access
Features
- Stories: 2
- Fencing: Fenced
Lot
- Size: 8,712 Square Feet
- Features: Landscaped
Details
- Additional structures: Shed(s)
- Parcel number: 02194240020000
- Special conditions: None
Construction
Type & style
- Home type: SingleFamily
- Property subtype: Single Family Residence
Materials
- Vinyl Siding, Brick
Condition
- New construction: No
- Year built: 1977
Utilities & green energy
- Sewer: Public Sewer
- Water: Lake Michigan, Public
Community & HOA
HOA
- Services included: None
Location
- Region: Hoffman Estates
Financial & listing details
- Price per square foot: $270/sqft
- Tax assessed value: $355,360
- Annual tax amount: $9,569
- Date on market: 5/20/2026
- Listing terms: Conventional
- Ownership: Fee Simple
Price history
| Date | Event | Price |
|---|---|---|
| 6/17/2026 | Sold | $599,000+8.9%$270/sqft |
Source:  MRED as distributed by MLS GRID #12643080 Report a problem MRED as distributed by MLS GRID #12643080 Report a problem | ||
| 5/26/2026 | Contingent | $550,000$248/sqft |
Source: MRED as distributed by MLS GRID #12643080 Report a problem | ||
| 5/22/2026 | Listed for sale | $550,000+150%$248/sqft |
Source: MRED as distributed by MLS GRID #12643080 Report a problem | ||
| 11/21/1994 | Sold | $220,000+0.9%$99/sqft |
Source: Public Record Report a problem | ||
| 6/15/1994 | Sold | $218,000$98/sqft |
Source: Public Record Report a problem | ||
Public tax history
| Year | Property taxes | Tax assessment |
|---|---|---|
| 2024 | -- | $35,536 +0% |
| 2023 | $9,878 +3.8% | $35,535 |
| 2022 | $9,516 +8.7% | $35,535 +20.5% |
| 2021 | $8,757 +1.4% | $29,480 |
| 2020 | $8,639 +1% | $29,480 -9.8% |
| 2019 | $8,550 +5.4% | $32,683 +12.5% |
| 2018 | $8,112 -1.8% | $29,039 -3% |
| 2017 | $8,262 -5.8% | $29,948 -9% |
| 2016 | $8,773 +17% | $32,898 +23% |
| 2015 | $7,498 +1.7% | $26,748 |
| 2014 | $7,373 -13.9% | $26,748 -14.9% |
| 2013 | $8,563 -1.3% | $31,439 -9.5% |
| 2012 | $8,679 +3.5% | $34,747 |
| 2011 | $8,388 +15% | $34,747 |
| 2010 | $7,294 +15.9% | $34,747 -9.8% |
| 2009 | $6,291 +6.6% | $38,511 -5% |
| 2008 | $5,904 +4.5% | $40,538 |
| 2007 | $5,652 -3.8% | $40,538 +16.9% |
| 2006 | $5,877 -1.8% | $34,674 |
| 2005 | $5,987 +5.3% | $34,674 |
| 2004 | $5,685 +7.4% | $34,674 +33.1% |
| 2003 | $5,294 +3.2% | $26,042 |
| 2002 | $5,129 +10.7% | $26,042 |
| 2001 | $4,634 +1.6% | $26,042 +15.6% |
| 2000 | $4,559 +1% | $22,532 |
| 1999 | $4,514 | $22,532 |
Find assessor info on the county website
Neighborhood: 60192
Nearby homes
- $563,3004 bd2 ba2.2k sqft4085 Victoria Dr, Hoffman Estates, IL 60192Off Market
- $616,2004 bd3 ba2.4k sqft4105 Victoria Dr, Hoffman Estates, IL 60192Off Market

- $439,7003 bd2 ba1.5k sqft4110 N Firestone Dr, Hoffman Estates, IL 60192Off Market
- $581,4004 bd3 ba2.3k sqft4100 N Firestone Dr, Hoffman Estates, IL 60192Off Market
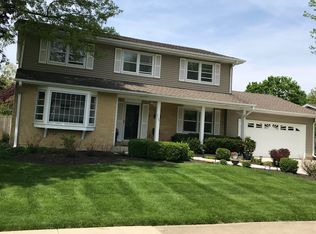
- $441,7003 bd1 ba1.9k sqft4120 N Firestone Dr, Hoffman Estates, IL 60192Off Market
- $511,4003 bd3 ba1.9k sqft4115 Victoria Dr, Hoffman Estates, IL 60192Off Market
- $446,1003 bd2 ba1.7k sqft4090 Victoria Dr, Hoffman Estates, IL 60192Off Market
- $505,0003 bd3 ba1.9k sqft4125 Victoria Dr, Hoffman Estates, IL 60192Sold
Nearby schools
GreatSchools rating
- 8/10Frank C Whiteley Elementary SchoolGrades: K-5Distance: 0.4 mi
- 8/10Thomas Jefferson Middle SchoolGrades: 6-8Distance: 0.6 mi
- 10/10Wm Fremd High SchoolGrades: 9-12Distance: 2.2 mi
Schools provided by the listing agent
- Elementary: Frank C Whiteley Elementary Scho
- Middle: Thomas Jefferson Middle School
- High: Wm Fremd High School
- District: 15
Source: MRED as distributed by MLS GRID. This data may not be complete. We recommend contacting the local school district to confirm school assignments for this home.
Get a cash offer in 3 minutes
Find out how much your home could sell for in as little as 3 minutes with a no-obligation cash offer.
Estimated market value
$601,400
Get a cash offer in 3 minutes
Find out how much your home could sell for in as little as 3 minutes with a no-obligation cash offer.
Estimated market value
$601,400
- Illinois
- Cook County
- Hoffman Estates
- 60192
- 4095 Victoria Dr
Nearby cities
Nearby neighborhoods
Nearby zip codes
Other Hoffman Estates Topics
