Skip main navigation
Sold for $985,000
  • $985,000

    4095 Woodland Retreat Blvd, New Port Richey, FL 34655

    4beds
    4,252sqft
    Single Family Residence
    Built in 2019
    10,480 Square Feet Lot
    $1,088,900 Zestimate®
    $232/sqft
    $5,429 Estimated rent

    Home value

    $1,088,900

    $1.01M - $1.17M

    $5,429/mo

    Zestimate® history
    Loading
    Loading...

    Owner options

    List your home for rent

    $5,429/mo

    Rent Zestimate®

    Find your next renter with Zillow Rental Manager. Plus, with online applications, you can quickly screen prospective tenants – for free.

    Learn more

    $5,429/mo

    Rent Zestimate®

    Refinance and save

    $6,702/mo

    Est. payment

    Refinancing to a lower rate could help reduce your monthly payments and save thousands over the life of the loan.

    See today's rates

    $6,702/mo

    Est. payment

    Explore your selling options

    Work with a Zillow partner agent

    Leverage their expertise and Zillow's premium Showcase listings to get your home seen by more buyers.

    Get started

    List with your own agent

    Get your home in front of millions of buyers by listing it on Zillow.

    Learn how to do it

    Sell it yourself

    Take full control of how buyers see your home on Zillow by listing For Sale by Owner (FSBO).

    List your home

    What's special

    Resort-style poolUpdated lightingGas stoveFlex spaceSun deckHigh ceilingsLarge windows
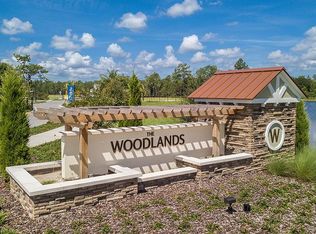
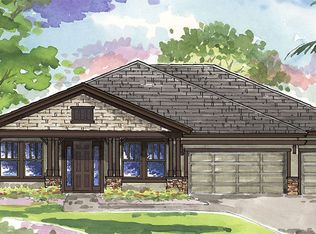
    One or more photo(s) has been virtually staged. Welcome to luxury living in the highly sought-after Woodlands at Longleaf community! This amazing 4 bed, 3.5 bath pool home, with a spacious 3-car garage, is the epitome of elegance and charm. From the grand front porch to the breathtaking entrance with high ceilings and updated lighting, this home exudes sophistication. The brick accent wall adds a touch of warmth, leading into a gourmet kitchen with marble countertops, stainless steel appliances, a gas stove, and a wine refrigerator. The primary bedroom, located on the first floor, is a retreat in itself with large windows that fill the space with natural light, and a spa-like ensuite featuring dual vanities, a garden tub, a rain shower, and a luxurious walk-in closet. Upstairs, you'll find three additional bedrooms, a flex space, and a bonus room equipped with a wet bar and wine refrigerator, perfect for entertaining. Step outside through cascading sliding doors to the covered and enclosed back patio, which opens up to a resort-style pool, perfect for relaxing or hosting guests. This fully fenced property offers stunning pond views with no rear neighbors. With low HOA fees and a prime location in a gated community, you're just moments away from shopping, dining, medical facilities, and recreational activities. Conveniently located near SR 54, US Hwy 19, and the Suncoast Parkway.

    Zillow last checked:

    Listing updated:

    Listed by:

    Kari Hazeltine 727-243-5217,

    54 REALTY LLC 813-435-5411

    Bought with:

    Kari Hazeltine, 3511200

    54 REALTY LLC

    Source: Stellar MLS,MLS#: U8255004MLS LogoOriginating MLS: West Pasco

    Facts & features

    Interior

    Bedrooms & bathrooms
    • Bedrooms: 4
    • Bathrooms: 4
    • Full bathrooms: 3
    • 1/2 bathrooms: 1
    Rooms
    • Room types: Bonus Room, Breakfast Room Separate, Den/Library/Office, Family Room, Dining Room, Utility Room, Media Room, Storage Rooms
    Primary bedroom
    • Features: Walk-In Closet(s)
    • Level: First
    • Area: 408.66 Square Feet
    • Dimensions: 13.9x29.4
    Bedroom 2
    • Features: Built-in Closet
    • Level: Second
    • Area: 150.7 Square Feet
    • Dimensions: 11x13.7
    Bedroom 3
    • Features: Built-in Closet
    • Level: Second
    • Area: 164.16 Square Feet
    • Dimensions: 14.4x11.4
    Bedroom 4
    • Features: Built-in Closet
    • Level: Second
    • Area: 222.25 Square Feet
    • Dimensions: 12.7x17.5
    Balcony porch lanai
    • Level: First
    • Area: 237.6 Square Feet
    • Dimensions: 24x9.9
    Bonus room
    • Features: No Closet
    • Level: Second
    • Area: 253.3 Square Feet
    • Dimensions: 14.9x17
    Den
    • Features: No Closet
    • Level: Second
    • Area: 246.05 Square Feet
    • Dimensions: 18.5x13.3
    Dinette
    • Level: First
    • Area: 130.66 Square Feet
    • Dimensions: 13.9x9.4
    Dining room
    • Level: First
    • Area: 283.02 Square Feet
    • Dimensions: 17.8x15.9
    Foyer
    • Level: First
    • Area: 70.5 Square Feet
    • Dimensions: 9.4x7.5
    Kitchen
    • Level: First
    • Area: 162.9 Square Feet
    • Dimensions: 9x18.1
    Laundry
    • Level: First
    • Area: 98.1 Square Feet
    • Dimensions: 9x10.9
    Living room
    • Level: First
    • Area: 618.46 Square Feet
    • Dimensions: 28.9x21.4
    Office
    • Level: First
    • Area: 156.51 Square Feet
    • Dimensions: 11.1x14.1
    Utility room
    • Level: Second
    • Area: 30.48 Square Feet
    • Dimensions: 9.8x3.11
    Heating
    • Central, Electric
    Cooling
    • Central Air
    Appliances
    • Included: Bar Fridge, Dishwasher, Disposal, Dryer, Microwave, Range, Range Hood, Refrigerator, Washer, Wine Refrigerator
    • Laundry: Inside, Laundry Room
    Features
    • Ceiling Fan(s), Dry Bar, Eating Space In Kitchen, High Ceilings, Kitchen/Family Room Combo, Open Floorplan, Primary Bedroom Main Floor, Split Bedroom, Stone Counters, Thermostat, Tray Ceiling(s), Vaulted Ceiling(s), Walk-In Closet(s)
    • Flooring: Carpet, Ceramic Tile, Engineered Hardwood, Tile
    • Doors: Sliding Doors
    • Has fireplace: No
    Interior area
    • Total structure area: 5,251
    • Total interior livable area: 4,252 sqft

    Property

    Parking
    • Total spaces: 3
    • Parking features: Driveway, Garage Door Opener
    • Attached garage spaces: 3
    • Has uncovered spaces: Yes
    • Details: Garage Dimensions: 28X27
    Features
    • Levels: Two
    • Stories: 2
    • Patio & porch: Covered, Enclosed, Front Porch, Patio, Screened
    • Exterior features: Garden, Irrigation System, Lighting, Sidewalk
    • Has private pool: Yes
    • Pool features: Gunite, In Ground, Lighting
    • Fencing: Fenced,Other
    • Has view: Yes
    • View description: Pond
    • Has water view: Yes
    • Water view: Pond
    Lot
    • Size: 10,480 Square Feet
    • Residential vegetation: Mature Landscaping, Trees/Landscaped
    Details
    • Parcel number: 172618008.0000.00023.0
    • Zoning: MPUD
    • Special conditions: None

    Construction

    Type & style
    • Home type: SingleFamily
    • Architectural style: Florida
    • Property subtype: Single Family Residence
    Materials
    • Block, Concrete, Stucco, Wood Frame
    • Foundation: Slab
    • Roof: Concrete,Tile
    Condition
    • New construction: No
    • Year built: 2019

    Utilities & green energy

    • Sewer: Public Sewer
    • Water: Public
    • Utilities for property: BB/HS Internet Available, Cable Available, Cable Connected, Electricity Available, Electricity Connected, Public, Sewer Available, Sewer Connected, Water Available, Water Connected

    Community & HOA

    Community
    • Features: Gated Community - No Guard
    • Pet fee: $0 monthly
    • Subdivision: WOODLANDS/LONGLEAF
    HOA
    • Has HOA: Yes
    • HOA fee: $127 monthly
    • HOA name: Condominium Associates
    • HOA phone: 813-341-0943
    Location
    • Region: New Port Richey

    Financial & listing details

    • Price per square foot: $232/sqft
    • Tax assessed value: $978,614
    • Annual tax amount: $11,079
    • Date on market: 9/16/2024
    • Cumulative days on market: 129 days
    • Listing terms: Cash,Conventional,VA Loan
    • Ownership: Fee Simple
    • Total actual rent: 0
    • Electric utility on property: Yes
    • Road surface type: Asphalt, Paved

    Price history

    DateEventPrice
    3/4/2025Sold$985,000-0.5%$232/sqft
    Source: Stellar MLS #U8255004 Report a problem
    2/10/2025Pending sale$989,900$233/sqft
    Source: Stellar MLS #U8255004 Report a problem
    2/1/2025Price change$989,900-1.5%$233/sqft
    Source: Stellar MLS #U8255004 Report a problem
    1/10/2025Price change$1,005,000-6.9%$236/sqft
    Source: Stellar MLS #U8255004 Report a problem
    11/27/2024Price change$1,079,000-2.8%$254/sqft
    Source: Stellar MLS #U8255004 Report a problem
    11/12/2024Price change$1,109,900-3.1%$261/sqft
    Source: Stellar MLS #U8255004 Report a problem
    10/23/2024Price change$1,145,000-4.2%$269/sqft
    Source: Stellar MLS #U8255004 Report a problem
    10/16/2024Pending sale$1,195,000$281/sqft
    Source: Stellar MLS #U8255004 Report a problem
    9/16/2024Listed for sale$1,195,000$281/sqft
    Source: Stellar MLS #U8255004 Report a problem
    8/12/2024Sold$1,195,000+59.8%$281/sqft
    Source: Public Record Report a problem
    12/9/2019Sold$748,000+182.3%$176/sqft
    Source: Public Record Report a problem
    8/16/2018Sold$265,000+108.2%$62/sqft
    Source: Public Record Report a problem
    2/18/2014Sold$127,300+189.3%$30/sqft
    Source: Public Record Report a problem
    9/7/2004Sold$44,000$10/sqft
    Source: Public Record Report a problem

    Public tax history

    YearProperty taxesTax assessment
    2024$12,175 +9.9%$607,300
    2023$11,079 +16.1%$607,300 +3%
    2022$9,543 +1.4%$589,620 +10.2%
    2021$9,414 +1.2%$535,130 +1.4%
    2020$9,299 +231.1%$527,749 +485.4%
    2019$2,809 $90,154
    2018$2,809 -0.2%$90,154 +173.3%
    2017$2,814 $32,985
    Find assessor info on the county website

    Neighborhood: 34655

    Nearby schools

    GreatSchools rating
    Schools provided by the listing agent
    • Elementary: Longleaf Elementary-PO
    • Middle: River Ridge Middle-PO
    • High: River Ridge High-PO

    Source: Stellar MLS. This data may not be complete. We recommend contacting the local school district to confirm school assignments for this home.

    Get a cash offer in 3 minutes
    Find out how much your home could sell for in as little as 3 minutes with a no-obligation cash offer.
    Estimated market value
    $1,088,900
    Get a cash offer in 3 minutes
    Find out how much your home could sell for in as little as 3 minutes with a no-obligation cash offer.
    Estimated market value
    $1,088,900