Skip main navigation
Sold for $299,000
  • $299,000

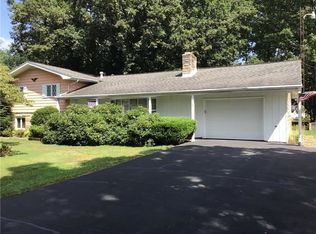
    4095 Wynwood Dr S, Sharpsville, PA 16150

    5beds
    --sqft
    Single Family Residence
    Built in ----
    -- sqft lot
    $304,000 Zestimate®
    $--/sqft
    $2,356 Estimated rent

    Home value

    $304,000

    $204,000 - $456,000

    $2,356/mo

    Zestimate® history
    Loading
    Loading...

    Owner options

    List your home for rent

    $2,356/mo

    Rent Zestimate®

    Find your next renter with Zillow Rental Manager. Plus, with online applications, you can quickly screen prospective tenants – for free.

    Learn more

    $2,356/mo

    Rent Zestimate®

    Refinance and save

    $1,861/mo

    Est. payment

    Refinancing to a lower rate could help reduce your monthly payments and save thousands over the life of the loan.

    See today's rates

    $1,861/mo

    Est. payment

    Explore your selling options

    Work with a Zillow partner agent

    Leverage their expertise and Zillow's premium Showcase listings to get your home seen by more buyers.

    Get started

    List with your own agent

    Get your home in front of millions of buyers by listing it on Zillow.

    Learn how to do it

    Sell it yourself

    Take full control of how buyers see your home on Zillow by listing For Sale by Owner (FSBO).

    List your home

    What's special

    Lush backyardIn-ground poolCharming cabanaBright sunroomEat-in kitchenBonus roomVaulted ceilings
    Welcome home to this stunning 5-bedroom, 3.5-bath home that blends spacious living with a serene, country feel—all just minutes from town. The main level features a grand living room w/ vaulted ceilings & fireplace, seamlessly connected to an eat-in kitchen that opens to a bright sunroom. Enjoy the versatile family room/dining room combo, plus an additional bonus room. The main-level owner's suite offers an en-suite bath & direct access to the patio. Two more bedrooms, a full bath, & laundry complete the first floor. Upstairs, you'll find a second primary bedroom w/ an updated en-suite bath, along with an additional bedroom. The basement has game room with storage. Outside fall in love with your personal oasis: an in-ground pool w/ stamped concrete, a charming cabana, & a lush backyard perfect for entertaining or unwinding. A two-car garage completes exceptional home. Don’t miss the chance to own this rare gem where space, comfort, and outdoor living come together perfectly!

    Zillow last checked:

    Listing updated:

    Listed by:

    Sara McCauley 724-981-9771,

    BERKSHIRE HATHAWAY THE PREFERRED REALTY

    Bought with:

    Corey Dame, RS347589

    REAL OF PENNSYLVANIA

    Source: WPMLS,MLS#: 1700661MLS LogoOriginating MLS: West Penn Multi-List

    Facts & features

    Interior

    Bedrooms & bathrooms
    • Bedrooms: 5
    • Bathrooms: 4
    • Full bathrooms: 3
    • 1/2 bathrooms: 1
    Primary bedroom
    • Level: Main
    • Dimensions: 11X14
    Bedroom 2
    • Level: Main
    • Dimensions: 11X11
    Bedroom 3
    • Level: Main
    • Dimensions: 8X11
    Bedroom 4
    • Level: Upper
    • Dimensions: 12X19
    Bedroom 5
    • Level: Upper
    • Dimensions: 11X11
    Bonus room
    • Level: Main
    • Dimensions: 9X11
    Bonus room
    • Level: Main
    • Dimensions: 10X22
    Dining room
    • Level: Main
    • Dimensions: 8X25
    Family room
    • Level: Main
    • Dimensions: 11X20
    Game room
    • Level: Basement
    • Dimensions: 15X27
    Kitchen
    • Level: Main
    • Dimensions: 20X20
    Living room
    • Level: Main
    • Dimensions: 12X21
    Heating
    • Forced Air, Gas
    Cooling
    • Central Air
    Features
    • Basement: Full
    • Number of fireplaces: 2

    Property

    Parking
    • Total spaces: 2
    • Parking features: Attached, Garage
    • Has attached garage: Yes
    Features
    • Levels: One and One Half
    • Stories: 1.5
    • Pool features: Pool
    Lot
    • Dimensions: 99 x 232 x 106

    Construction

    Type & style
    • Home type: SingleFamily
    • Architectural style: Other
    • Property subtype: Single Family Residence
    Materials
    • Brick, Vinyl Siding
    • Roof: Asphalt
    Condition
    • Resale

    Utilities & green energy

    • Sewer: Septic Tank
    • Water: Well

    Community & HOA

    Location
    • Region: Sharpsville

    Financial & listing details

    • Tax assessed value: $39,000
    • Annual tax amount: $4,562
    • Date on market: 5/13/2025

    Price history

    DateEventPrice
    6/27/2025Sold$299,000
    Source: WPMLS #1700661 Report a problem
    6/27/2025Pending sale$299,000
    Source: WPMLS #1700661 Report a problem
    5/29/2025Contingent$299,000
    Source: WPMLS #1700661 Report a problem
    5/13/2025Listed for sale$299,000
    Source: WPMLS #1700661 Report a problem

    Public tax history

    Tax history is unavailable.

    Neighborhood: 16150

    Nearby schools

    GreatSchools rating
    Schools provided by the listing agent
    • District: Sharpsville

    Source: WPMLS. This data may not be complete. We recommend contacting the local school district to confirm school assignments for this home.

    Sell for more on Zillow
    Get a Zillow Showcase℠ listing at no additional cost and you could sell for .
    $304,000
    2% more
    +$6,080
    With Zillow Showcase(estimated)
    $310,080
    Sell for more on Zillow
    Get a Zillow Showcase℠ listing at no additional cost and you could sell for .
    $304,000
    2% more
    +$6,080
    With Zillow Showcase(estimated)
    $310,080