Welcome home to this stunning, completely renovated 4-bedroom, 2-bath home offering 3,122 sq. ft. under roof, situated on a sprawling, picturesque 2-acre lot in a highly sought-after area of Zephyrhills. Country charm meets city convenience in this private oasis, complete with mature landscaping, majestic oak trees, and lush greenery—features that are increasingly rare to find. As you make your way up the long, tree-lined driveway and step through the front door, you’ll be welcomed into a meticulously maintained and beautifully renovated home boasting all the modern upgrades you could desire. Elegantly blending style and functionality, the open, split floor plan includes formal living and dining areas accented by vaulted ceilings and abundant natural light. The gourmet kitchen is truly a chef’s dream, featuring granite countertops, solid wood cabinetry, a breakfast bar, and top-of-the-line stainless steel JennAir appliances for the discerning home chef. The spacious Owner’s Suite is a private retreat featuring a spa-like bath with a large walk-in shower, a walk-in whirlpool tub, and a generously sized closet. Step through the French doors to a huge covered lanai overlooking the expansive backyard—an ideal setting for quiet evenings relaxing with a book or enjoying a glass of wine while taking in serene Florida sunsets. With ample space, the backyard is also perfect for entertaining and offers plenty of room to add a pool, fire pit, playground, and more! Best of all, there’s NO HOA or CDD! Bring your boats, RVs, and recreational toys. Additional upgrades include a whole-house standby generator, a brand-new roof, and a huge 1,000 sq. ft. detached garage, ideal for a workshop, additional storage, and all your toys. Enjoy a prime location just minutes from shopping, dining, top-rated schools, hospitals, and I-75, SR 56, and US 301, providing easy access throughout Tampa Bay and beyond. Ideal for those seeking a serene, tranquil country lifestyle without sacrificing city convenience, this property offers a rare opportunity to enjoy space, privacy, and freedom while remaining close to everything you need. Why are you still reading this? CALL NOW to schedule your private tour of this incredible property before it’s too late!
For sale
$499,900
40955 COUNTY ROAD 54, ZEPHYRHILLS, FL 33540
4beds
2,095sqft
Single Family Residence
Built in 2001
1.99 Acres Lot
$483,500 Zestimate®
$239/sqft
$-- HOA
What's special
Huge covered lanaiPrivate oasisBreakfast barGranite countertopsBrand-new roofAbundant natural lightLush greenery
- 17 hours |
- 112 |
- 12 |
Zillow last checked:
Listing updated:
Listed by:
Alex Gromkov 813-546-1893,
QUICKSILVER REAL ESTATE GROUP 813-288-0300
Source: Stellar MLS,MLS#: TB8538676 Originating MLS: Suncoast Tampa
Originating MLS: Suncoast Tampa
Facts & features
Interior
Bedrooms & bathrooms
- Bedrooms: 4
- Bathrooms: 2
- Full bathrooms: 2
Primary bedroom
- Features: Walk-In Closet(s)
- Level: First
- Area: 210 Square Feet
- Dimensions: 15x14
Kitchen
- Level: First
- Area: 308 Square Feet
- Dimensions: 22x14
Living room
- Level: First
- Area: 260 Square Feet
- Dimensions: 20x13
Heating
- Electric
Cooling
- Central Air
Appliances
- Included: Oven, Convection Oven, Dishwasher, Disposal, Electric Water Heater, Exhaust Fan, Freezer, Microwave, Refrigerator, Washer, Water Purifier, Water Softener
- Laundry: In Garage
Features
- Living Room/Dining Room Combo, Solid Surface Counters, Solid Wood Cabinets, Split Bedroom, Thermostat, Vaulted Ceiling(s), Walk-In Closet(s)
- Flooring: Ceramic Tile, Engineered Hardwood, Laminate
- Doors: French Doors
- Windows: Window Treatments
- Has fireplace: No
Interior area
- Total structure area: 3,122
- Total interior livable area: 2,095 sqft
Video & virtual tour
Property
Parking
- Total spaces: 6
- Parking features: Garage - Attached
- Attached garage spaces: 6
Features
- Levels: One
- Stories: 1
- Exterior features: Lighting, Private Mailbox
Lot
- Size: 1.99 Acres
- Dimensions: 520 x 170
Details
- Parcel number: 2226060010000000240
- Zoning: AR
- Special conditions: None
Construction
Type & style
- Home type: SingleFamily
- Property subtype: Single Family Residence
Materials
- Block
- Foundation: Slab
- Roof: Shingle
Condition
- New construction: No
- Year built: 2001
Utilities & green energy
- Sewer: Septic Tank
- Water: Well
- Utilities for property: Cable Available, Electricity Connected, Water Connected
Community & HOA
Community
- Security: Security System Owned, Smoke Detector(s)
- Pet fee: $0 monthly
- Subdivision: FRONTIER ACRES
HOA
- Has HOA: No
Location
- Region: Zephyrhills
Financial & listing details
- Price per square foot: $239/sqft
- Tax assessed value: $190,141
- Annual tax amount: $2,367
- Date on market: 8/15/2026
- Listing terms: Cash,Conventional,FHA,USDA Loan,VA Loan
- Ownership: Fee Simple
- Total actual rent: 0
- Electric utility on property: Yes
- Road surface type: Asphalt
Estimated market value
$483,500
$459,000 - $508,000
$2,166/mo
Price history
| Date | Event | Price |
|---|---|---|
| 8/15/2026 | Listed for sale | $499,900+3470.7%$239/sqft |
Source:  Stellar MLS #TB8538676 Report a problem Stellar MLS #TB8538676 Report a problem | ||
| 11/22/2011 | Sold | $14,000-91.5%$7/sqft |
Source: Public Record Report a problem | ||
| 8/15/2011 | Sold | $164,900$79/sqft |
Source: Public Record Report a problem | ||
| 2/6/2011 | Price change | $164,900-13.2%$79/sqft |
Source: Coldwell Banker, Pency Owens Realty, Inc. #T2451533 Report a problem | ||
| 2/4/2011 | Price change | $189,900+11.8%$91/sqft |
Source: NCI #T2451533 Report a problem | ||
| 1/1/2011 | Listed for sale | $169,900-39.1%$81/sqft |
Source: NCI #T2451533 Report a problem | ||
| 5/23/2007 | Sold | $279,000+69.1%$133/sqft |
Source: Public Record Report a problem | ||
| 1/7/2004 | Sold | $165,000$79/sqft |
Source: Public Record Report a problem | ||
Public tax history
| Year | Property taxes | Tax assessment |
|---|---|---|
| 2025 | $2,368 +2.8% | $169,500 +2.9% |
| 2024 | $2,304 +4.2% | $164,730 |
| 2023 | $2,211 +11.8% | $164,730 +3% |
| 2022 | $1,978 +2.3% | $159,940 +6.1% |
| 2021 | $1,932 +1.9% | $150,770 +1.4% |
| 2020 | $1,897 +2.1% | $148,690 +2.3% |
| 2019 | $1,857 | $145,350 +1.9% |
| 2018 | $1,857 +2.2% | $142,645 |
| 2017 | $1,817 +0.7% | $142,645 +4.2% |
| 2016 | $1,805 +2.2% | $136,837 +0.7% |
| 2015 | $1,766 +25.1% | $135,886 +11.4% |
| 2014 | $1,411 | $121,951 +6% |
| 2013 | -- | $115,082 +8.5% |
| 2012 | -- | $106,101 -4% |
| 2011 | -- | $110,482 -0.9% |
| 2010 | -- | $111,528 -16.9% |
| 2009 | -- | $134,186 -21.3% |
| 2008 | -- | $170,584 -10.1% |
| 2007 | -- | $189,760 +3.3% |
| 2006 | -- | $183,675 +16% |
| 2005 | -- | $158,277 +14.9% |
| 2004 | -- | $137,807 +14.4% |
| 2003 | -- | $120,427 +0.2% |
| 2002 | -- | $120,228 +492.4% |
| 1999 | -- | $20,294 |
Find assessor info on the county website
Monthly payment
Est. payment
Payment breakdown
Explore the cost of this home by adjusting the details. Changes won't be saved.Climate risks
Neighborhood: 33540
Nearby schools
GreatSchools rating
- 3/10Woodland Elementary SchoolGrades: PK-5Distance: 2.9 mi
- 3/10Centennial Middle SchoolGrades: 6-8Distance: 4.5 mi
- 2/10Zephyrhills High SchoolGrades: 9-12Distance: 2.6 mi
Schools provided by the listing agent
- Elementary: Woodland Elementary-PO
- Middle: Centennial Middle-PO
- High: Zephryhills High School-PO
Source: Stellar MLS. This data may not be complete. We recommend contacting the local school district to confirm school assignments for this home.
- $366,9004 bd2 ba1.6k sqft41011 County Road 54, Zephyrhills, FL 33540Off Market
- $209,200-- bd1 ba900 sqft40949 County Road 54, Zephyrhills, FL 33540Off Market
- $511,7002 bd2 ba1.6k sqft40935 County Road 54, Zephyrhills, FL 33540Off Market
- $369,300-- bd2 ba2k sqft41031 County Road 54, Zephyrhills, FL 33540Off Market
- $31,2203 bd2 ba1.5k sqft40940 Roselle Loop, Zephyrhills, FL 33540Off Market
- $592,300-- bd2 ba2.4k sqft40905 County Road 54, Zephyrhills, FL 33540Off Market
- $31,2203 bd2 ba1.4k sqft40952 Roselle Loop, Zephyrhills, FL 33540Off Market
- $31,2203 bd2 ba1.3k sqft40935 Roselle Loop, Zephyrhills, FL 33540Off Market
A local agent can set up tours, give advice and negotiate with sellers.
Similar homes
- $427,0004 bd3 ba2.3k sqft8535 23RD STREET, ZEPHYRHILLS, FL 33540For Sale
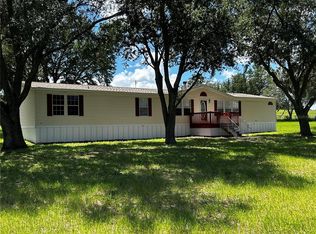
 MLS ID #W7888553, Daniel Julian, DENNIS REALTY & INV. CORP.. Stellar MLS
 - $385,0003 bd2 ba1.8k sqft8512 HAMSTER DRIVE, ZEPHYRHILLS, FL 33540For Sale
 MLS ID #W7888028, Zachary Gerlack, RE/MAX SUNSET REALTY. Stellar MLS
 - $395,0004 bd2 ba2k sqft38387 SPRINGHEAD LN, ZEPHYRHILLS, FL 33540For Sale
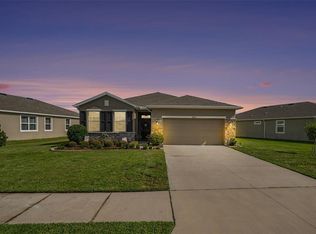 MLS ID #TB8538867, Selina Woodbury, ORCHARD BROKERAGE, LLC. Stellar MLS
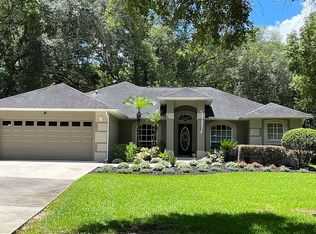
 - $595,0003 bd2 ba2.6k sqft39212 Pretty Pond Rd, Zephyrhills, FL 33540For Sale By Owner
- $385,0004 bd2 ba1.8k sqft7760 BROAD POINTE DRIVE, ZEPHYRHILLS, FL 33540For SaleMLS ID #TB8537560, Jillian Merluse, CENTURY 21 BILL NYE REALTY. Stellar MLS
- $400,0003 bd2 ba1.2k sqft7302 Lumberton Rd, Zephyrhills, FL 33540For Sale By Owner
- $350,0003 bd2 ba1.3k sqft37147 FOXRUN PLACE, ZEPHYRHILLS, FL 33542For SaleMLS ID #TB8538133, Shane Riley, MARK SPAIN REAL ESTATE. Stellar MLS
- $324,9002 bd1 ba1.6k sqft6708 16th St #1, Zephyrhills, FL 33542For SaleMLS ID #857037, Betsy Virt, Great Western Realty. Realtors Association of Citrus County
- $350,0003 bd2 ba1.5k sqft39048 BLUE JAY AVENUE, ZEPHYRHILLS, FL 33542For SaleMLS ID #W7888582, James Slater, NATURE COAST REAL ESTATE. Stellar MLS
- $298,0004 bd3 ba1.8k sqft39736 MEADOWOOD LOOP, ZEPHYRHILLS, FL 33542For SaleMLS ID #S5150711, Yanira Suarez, LPT REALTY, LLC. Stellar MLS
- $510,0004 bd3 ba2.3k sqft5530 BELL, ZEPHYRHILLS, FL 33542New ConstructionMLS ID #TB8478691, Jordan Hyppolite, REALNET FLORIDA REAL ESTATE. Stellar MLS
- $425,0004 bd2 ba1.6k sqft5233 HILL DRIVE, ZEPHYRHILLS, FL 33542For SaleMLS ID #TB8507245, Douglas Baker, LPT REALTY, LLC. Stellar MLS
- $369,9004 bd3 ba1.9k sqft39352 COUNTY ROAD 54, ZEPHYRHILLS, FL 33542For SaleMLS ID #TB8506549, Pablo Lluveras Matos, PEOPLE'S CHOICE REALTY SVC LLC. Stellar MLS
- $325,0004 bd2 ba1.9k sqft39693 HARVEST CREEK LANE, ZEPHYRHILLS, FL 33540For SaleMLS ID #O6430369, Karen Albright, OPENDOOR BROKERAGE LLC. Stellar MLS
- $334,9004 bd3 ba1.6k sqft5207 10TH STREET, ZEPHYRHILLS, FL 33542For SaleMLS ID #TB8537249, Amanda Esqueda, KING & ASSOCIATES REAL ESTATE LLC. Stellar MLS
- $315,0003 bd2 ba1.3k sqft38648 FERM CIRCLE, ZEPHYRHILLS, FL 33540For SaleMLS ID #TB8534899, Samuel Rudolph, COLDWELL BANKER REALTY. Stellar MLS
- $329,9004 bd3 ba2.2k sqft7811 DAVIE RAY DRIVE, ZEPHYRHILLS, FL 33540For SaleMLS ID #TB8526442, Booker Pickett, COLDWELL BANKER PICKETT FENCES REALTY. Stellar MLS
- $330,0003 bd2 ba1.4k sqft6412 LAURELWOOD DRIVE, ZEPHYRHILLS, FL 33542For SaleMLS ID #TB8535682, Chris Whitener, REALTY ONE GROUP ADVANTAGE. Stellar MLS
- $389,9004 bd3 ba1.9k sqft37237 NICOLE AVENUE, ZEPHYRHILLS, FL 33541For SaleMLS ID #L4963416, Daniel Campbell, KELLER WILLIAMS REALTY SMART 1. Stellar MLS
- $340,0004 bd2 ba1.8k sqft7590 BROAD POINTE DRIVE, ZEPHYRHILLS, FL 33540For SaleMLS ID #TB8531830, Angela Mora, BHHS FLORIDA PROPERTIES GROUP. Stellar MLS
